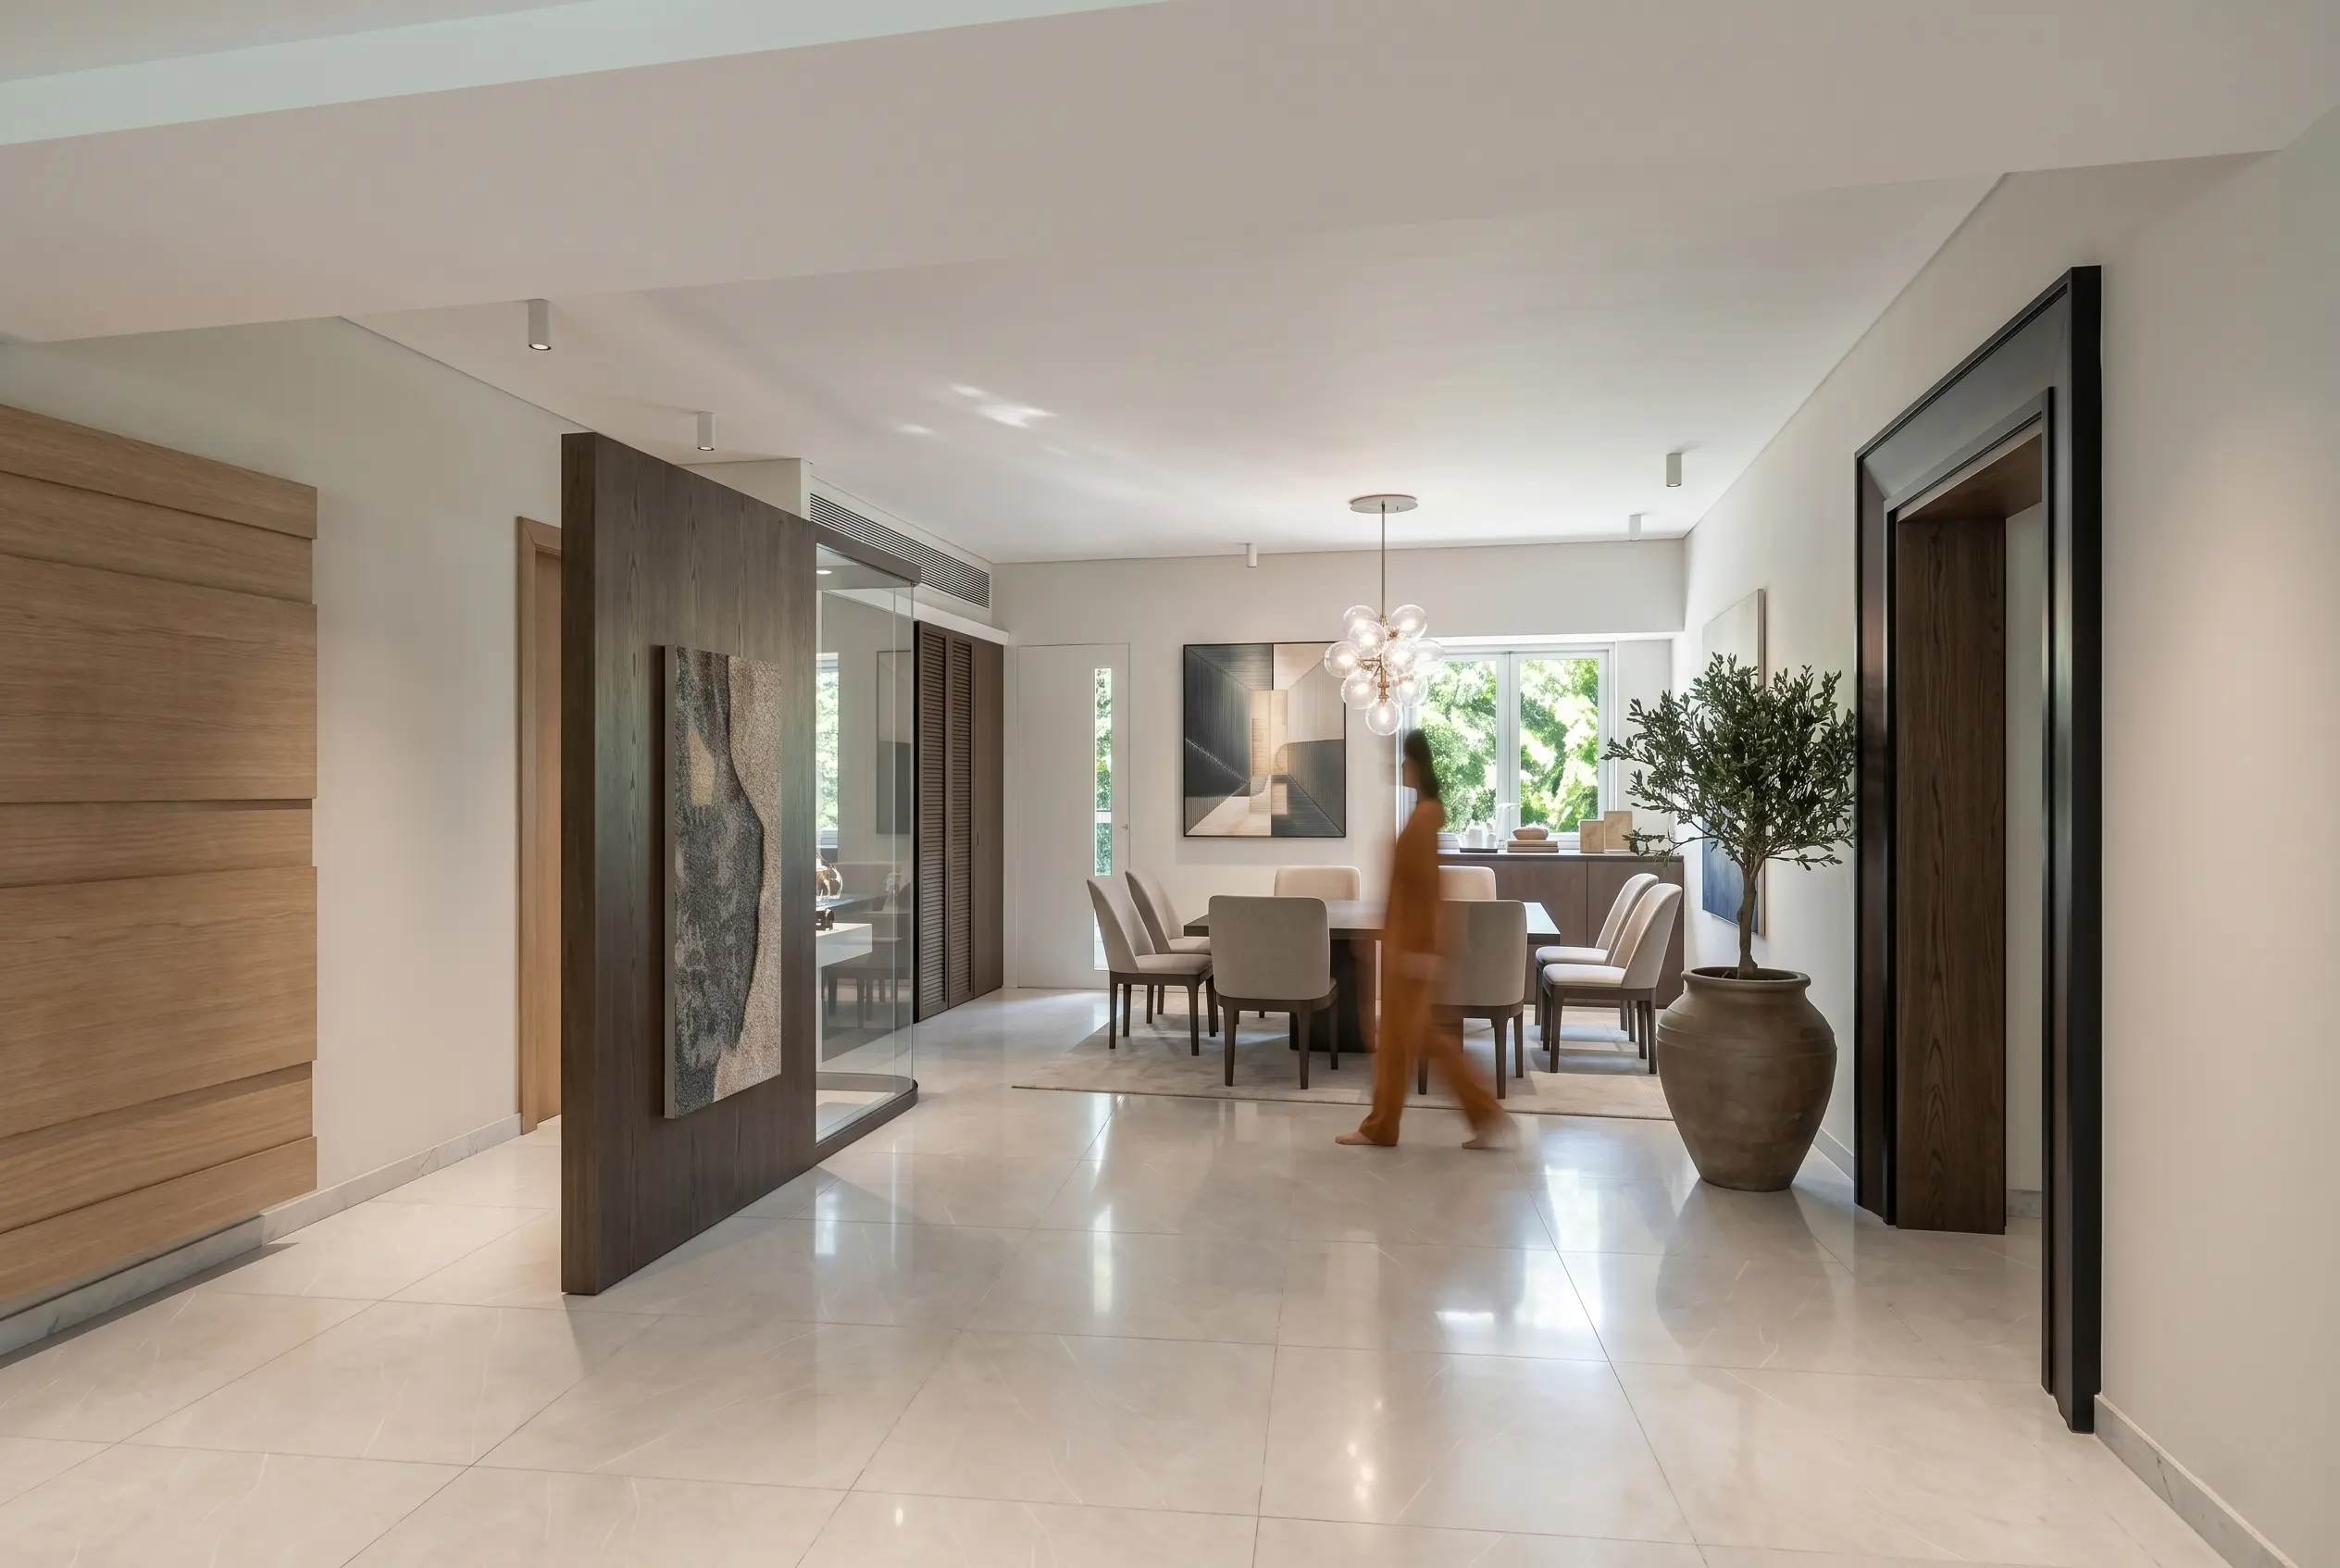
Modern Minimalist Living: Fluted Wood Craftsmanship, Natural Stone, and Multi-Generational Spatial Flow
In contemporary residential planning, the expectations of urban homeowners have shifted from surface-level ornamentation to architectural honesty, material authenticity, and effortless daily circulation. Grounded in a modern minimalist design ethos, this residence features a serene palette of wide-plank light oak flooring, bespoke architectural millwork, and natural stone surfaces. By maximizing vertical daylight and blurring the line between indoor living and outdoor scenery, the layout provides a warm, functional, and deeply restorative family environment.
1. Communal Living Space: Vertical Fluted Panels and an Integrated Hearth
As the central gathering hub of the home, the living room strips away visual clutter to highlight clean geometric proportions and subtle texture:
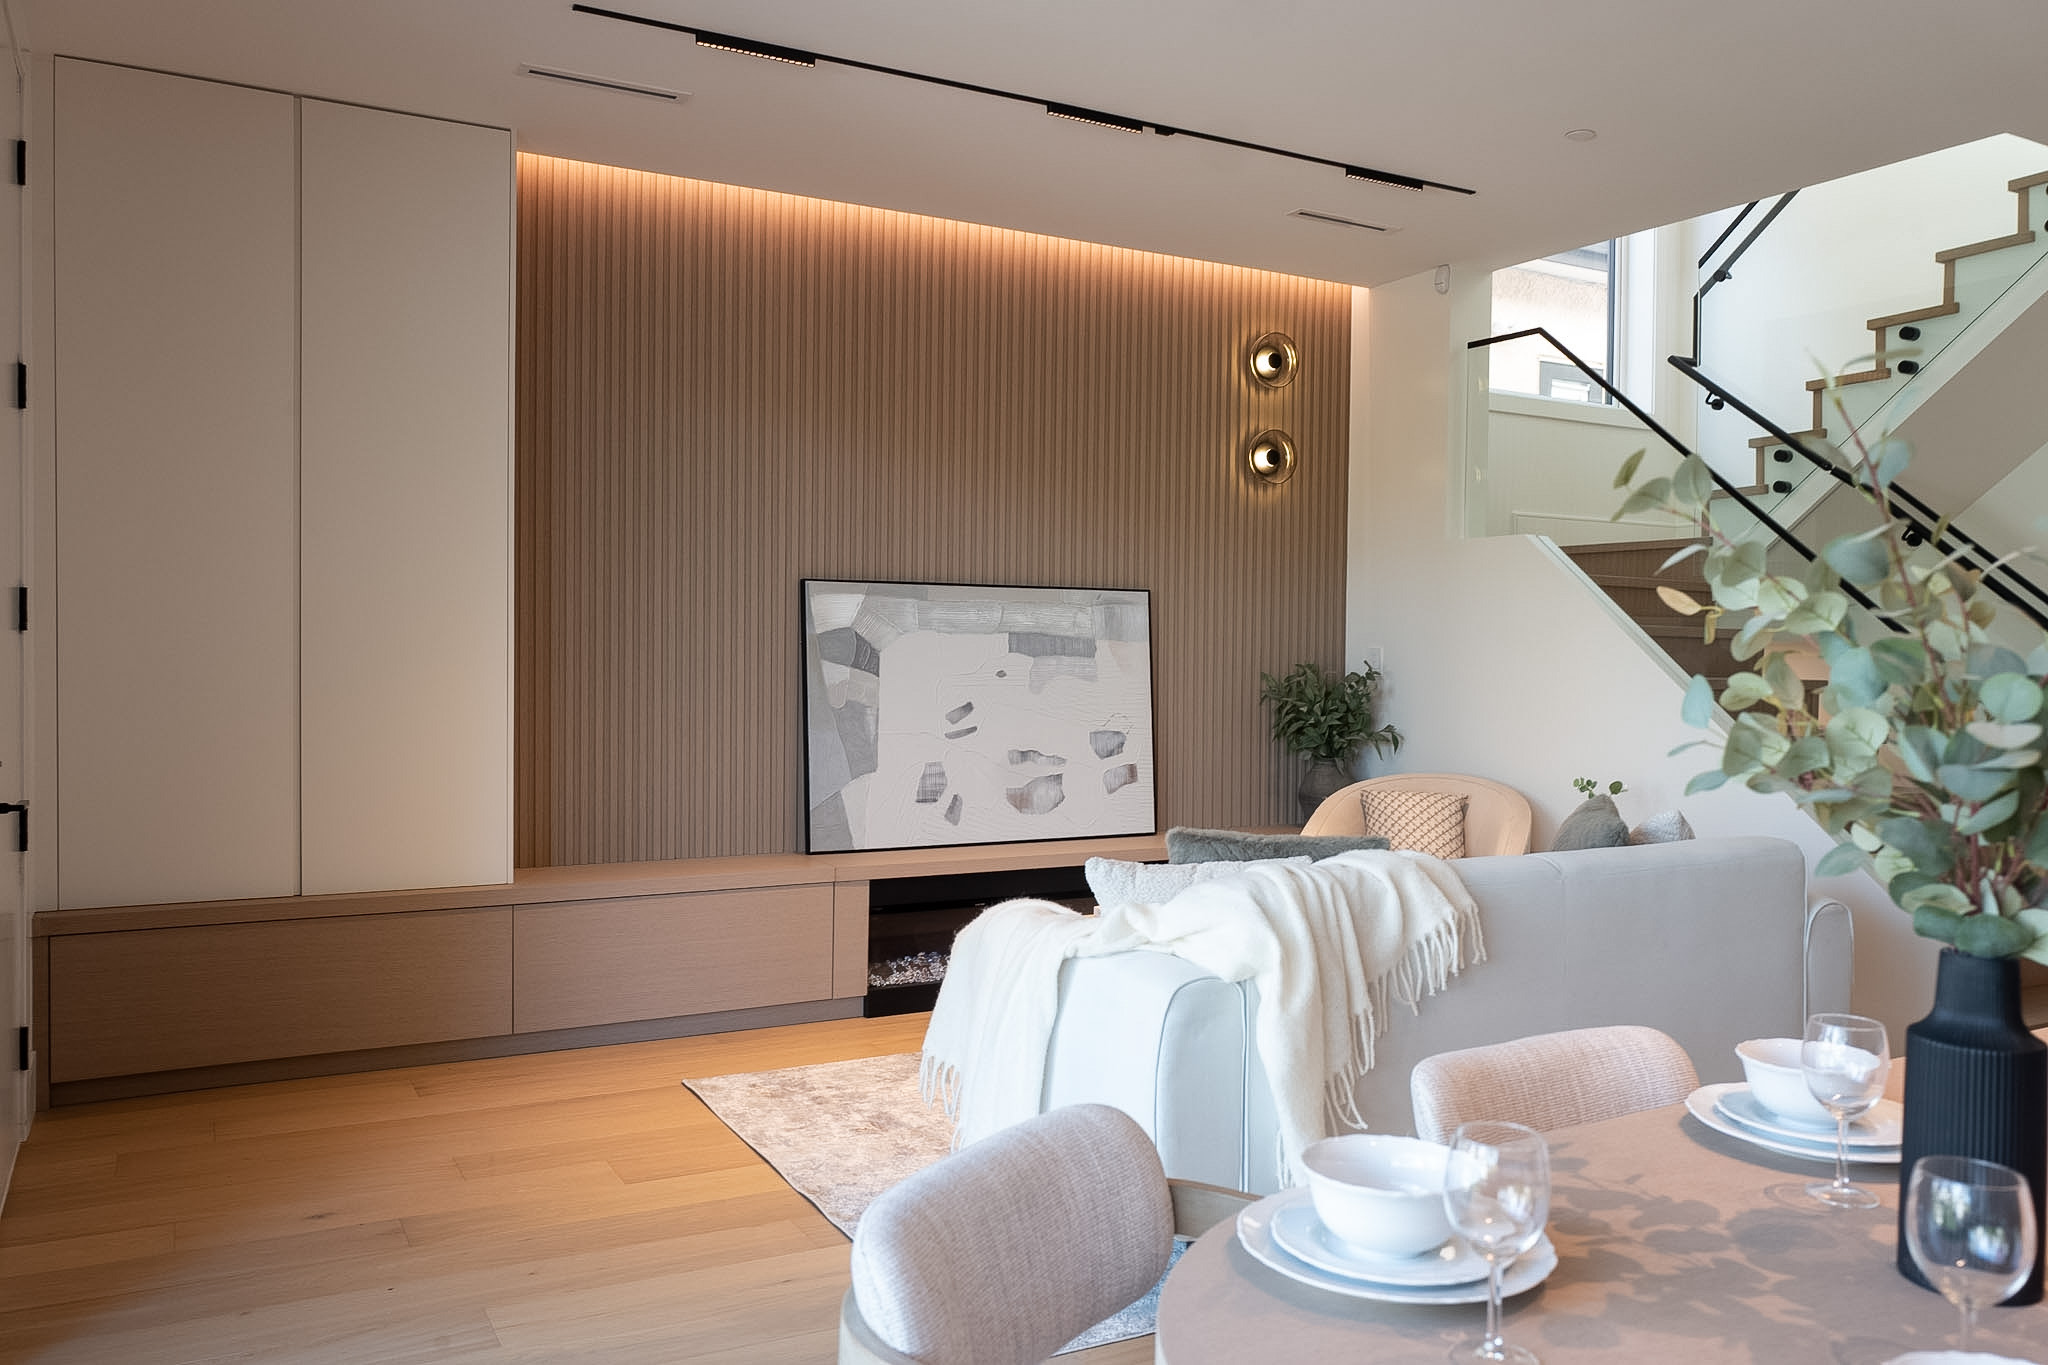
- ⎯Custom Fluted Wood Feature Wall: The primary media wall is clad in vertically oriented, light-toned fluted wood panels. A recessed ceiling light cove washes down the surface with soft, diffused illumination, emphasizing the tactile relief and infusing the neutral architectural envelope with organic warmth.
- ⎯Low-Profile Floating Media Console & Built-In Fireplace: Anchoring the base of the wall, a continuous floating credenza visually elongates the room while maintaining clean sightlines. Beneath it sits a flush-mounted modern electric fireplace, offering subtle ambient warmth and an inviting focal point for quiet evenings.
- ⎯Seamless Architectural Flow: A tailored low-back sofa and soft curved accent chairs keep pathways completely unimpeded. Adjacent to the living zone, a minimalist open-tread staircase with frameless architectural glass balustrades allows vertical daylight from upper levels to filter through, eliminating visual weight.
2. Open-Concept Kitchen & Dining: Stone Craftsmanship and Social Circulation
Designed to accommodate both daily meal preparation and effortless weekend entertaining, the culinary zone adopts a unified island-and-dining configuration:
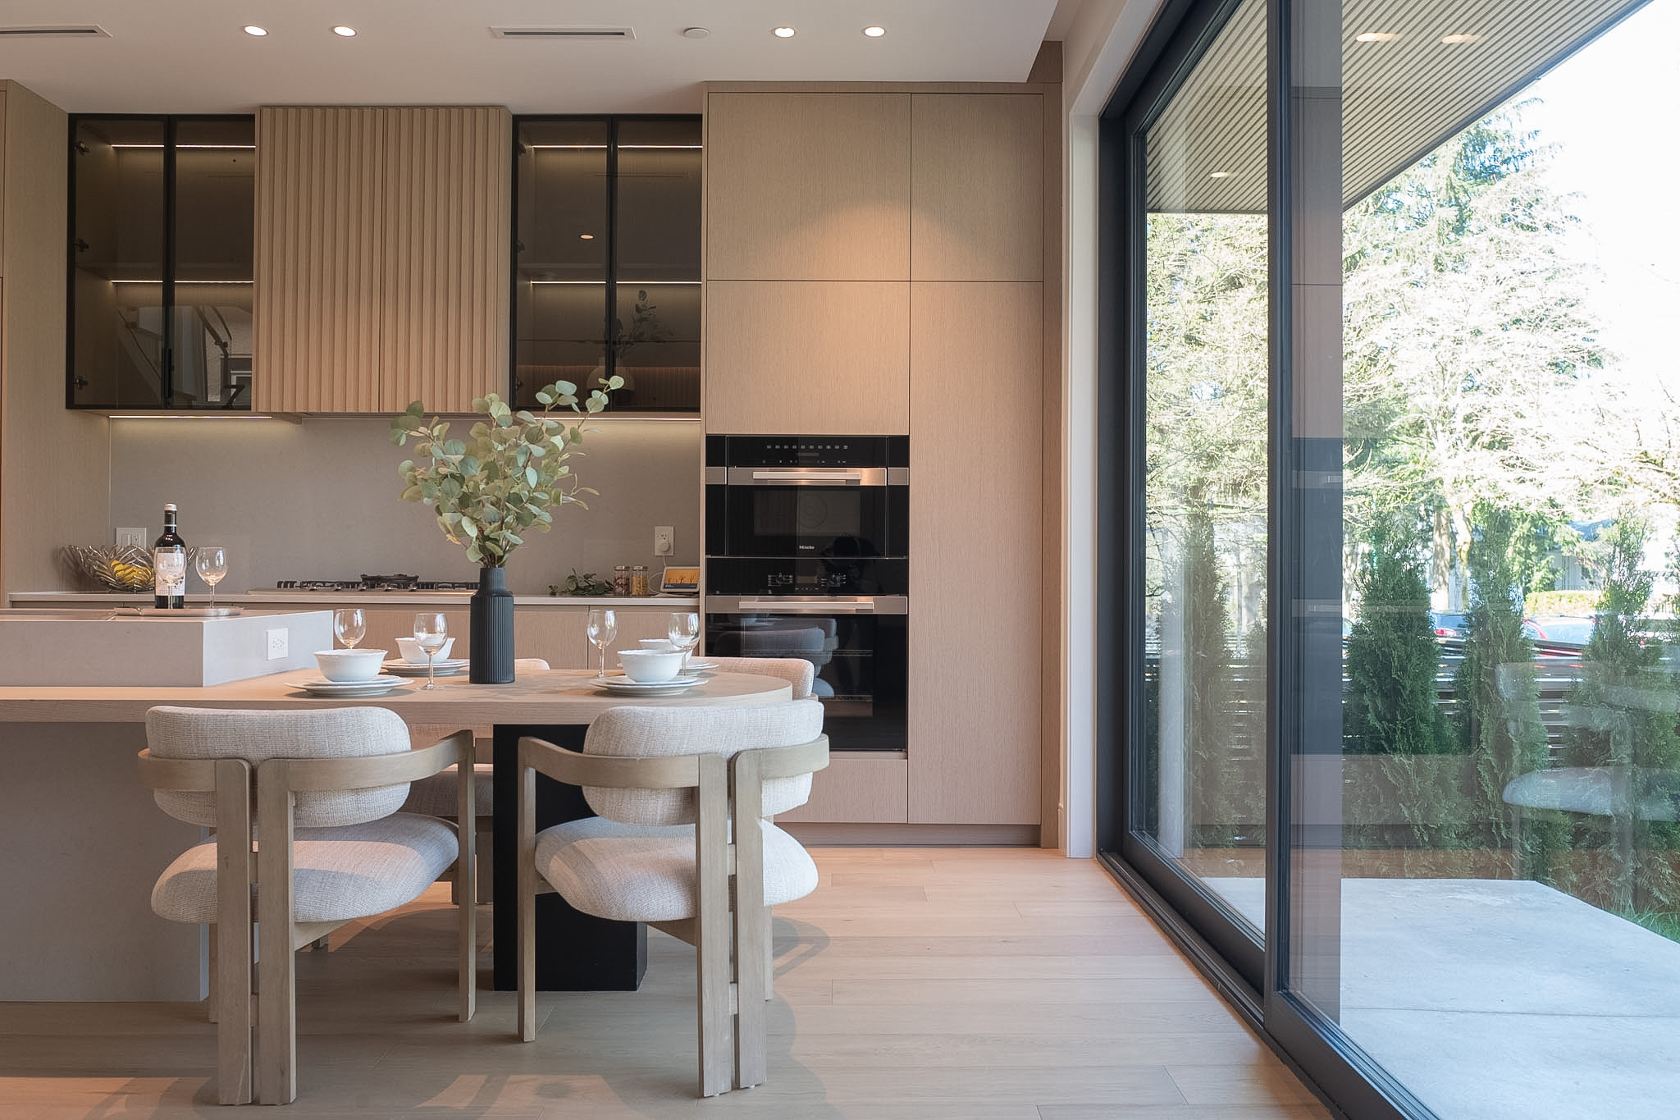
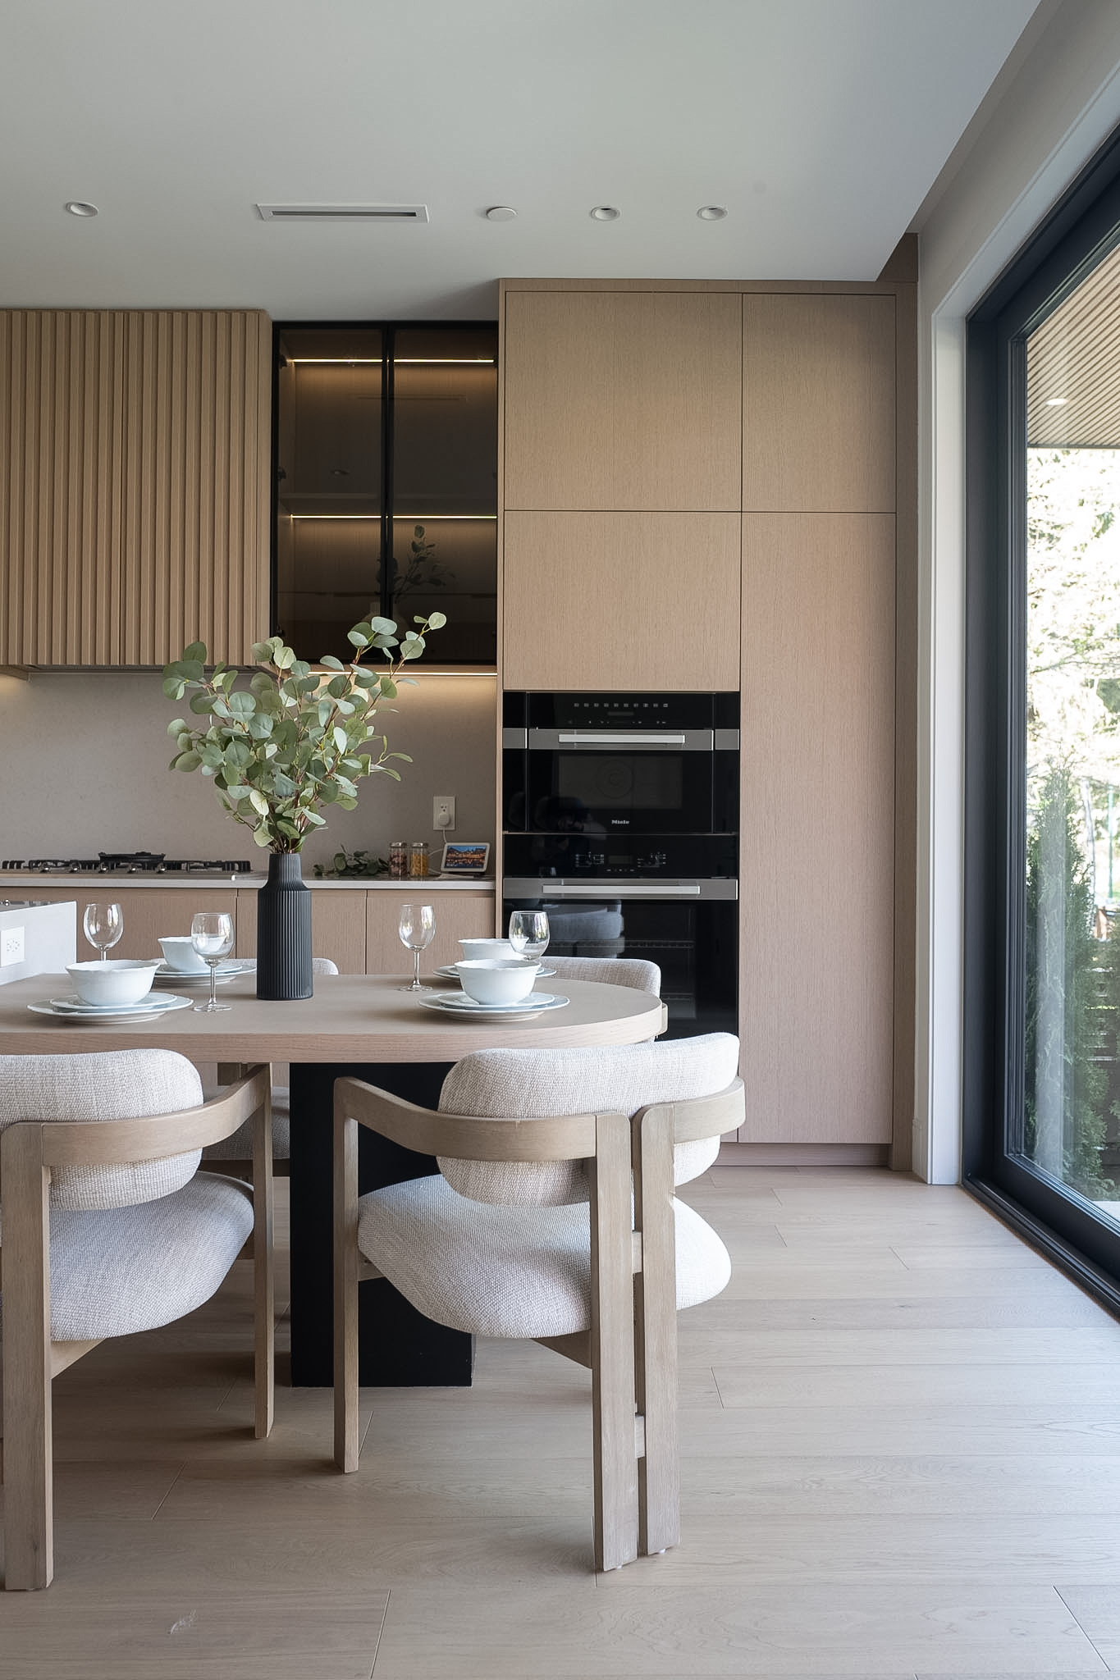
- ⎯Bespoke Island with Integrated Dining Extension: A durable quartz-composite island counter with a deep undermount sink and matte black pull-down faucet transitions effortlessly into an attached low-profile dining table. Paired with soft curved dining chairs, this monolithic setup creates a natural gathering point for family meals.
- ⎯Concealed Appliance Wall & Matching Millwork: Full-height oak veneer pantry cabinetry neatly conceals ample storage alongside built-in double wall ovens and a microwave drawer. Above the cooktop, the range hood is completely concealed within custom vertical wood fluting, maintaining visual continuity with the adjacent living area.
- ⎯Floor-to-Ceiling Garden Framing: Full-height black-framed aluminum sliding glass doors frame the lush perimeter greenery outside, flooding the culinary core with daylight and extending indoor entertaining directly to the backyard patio.
3. Private Quarters: Cathedral Ceilings, Framed Nature, and Quiet Workspaces
The private bedrooms make deliberate use of the home’s roofline and daylight orientations to create unencumbered resting sanctuaries:
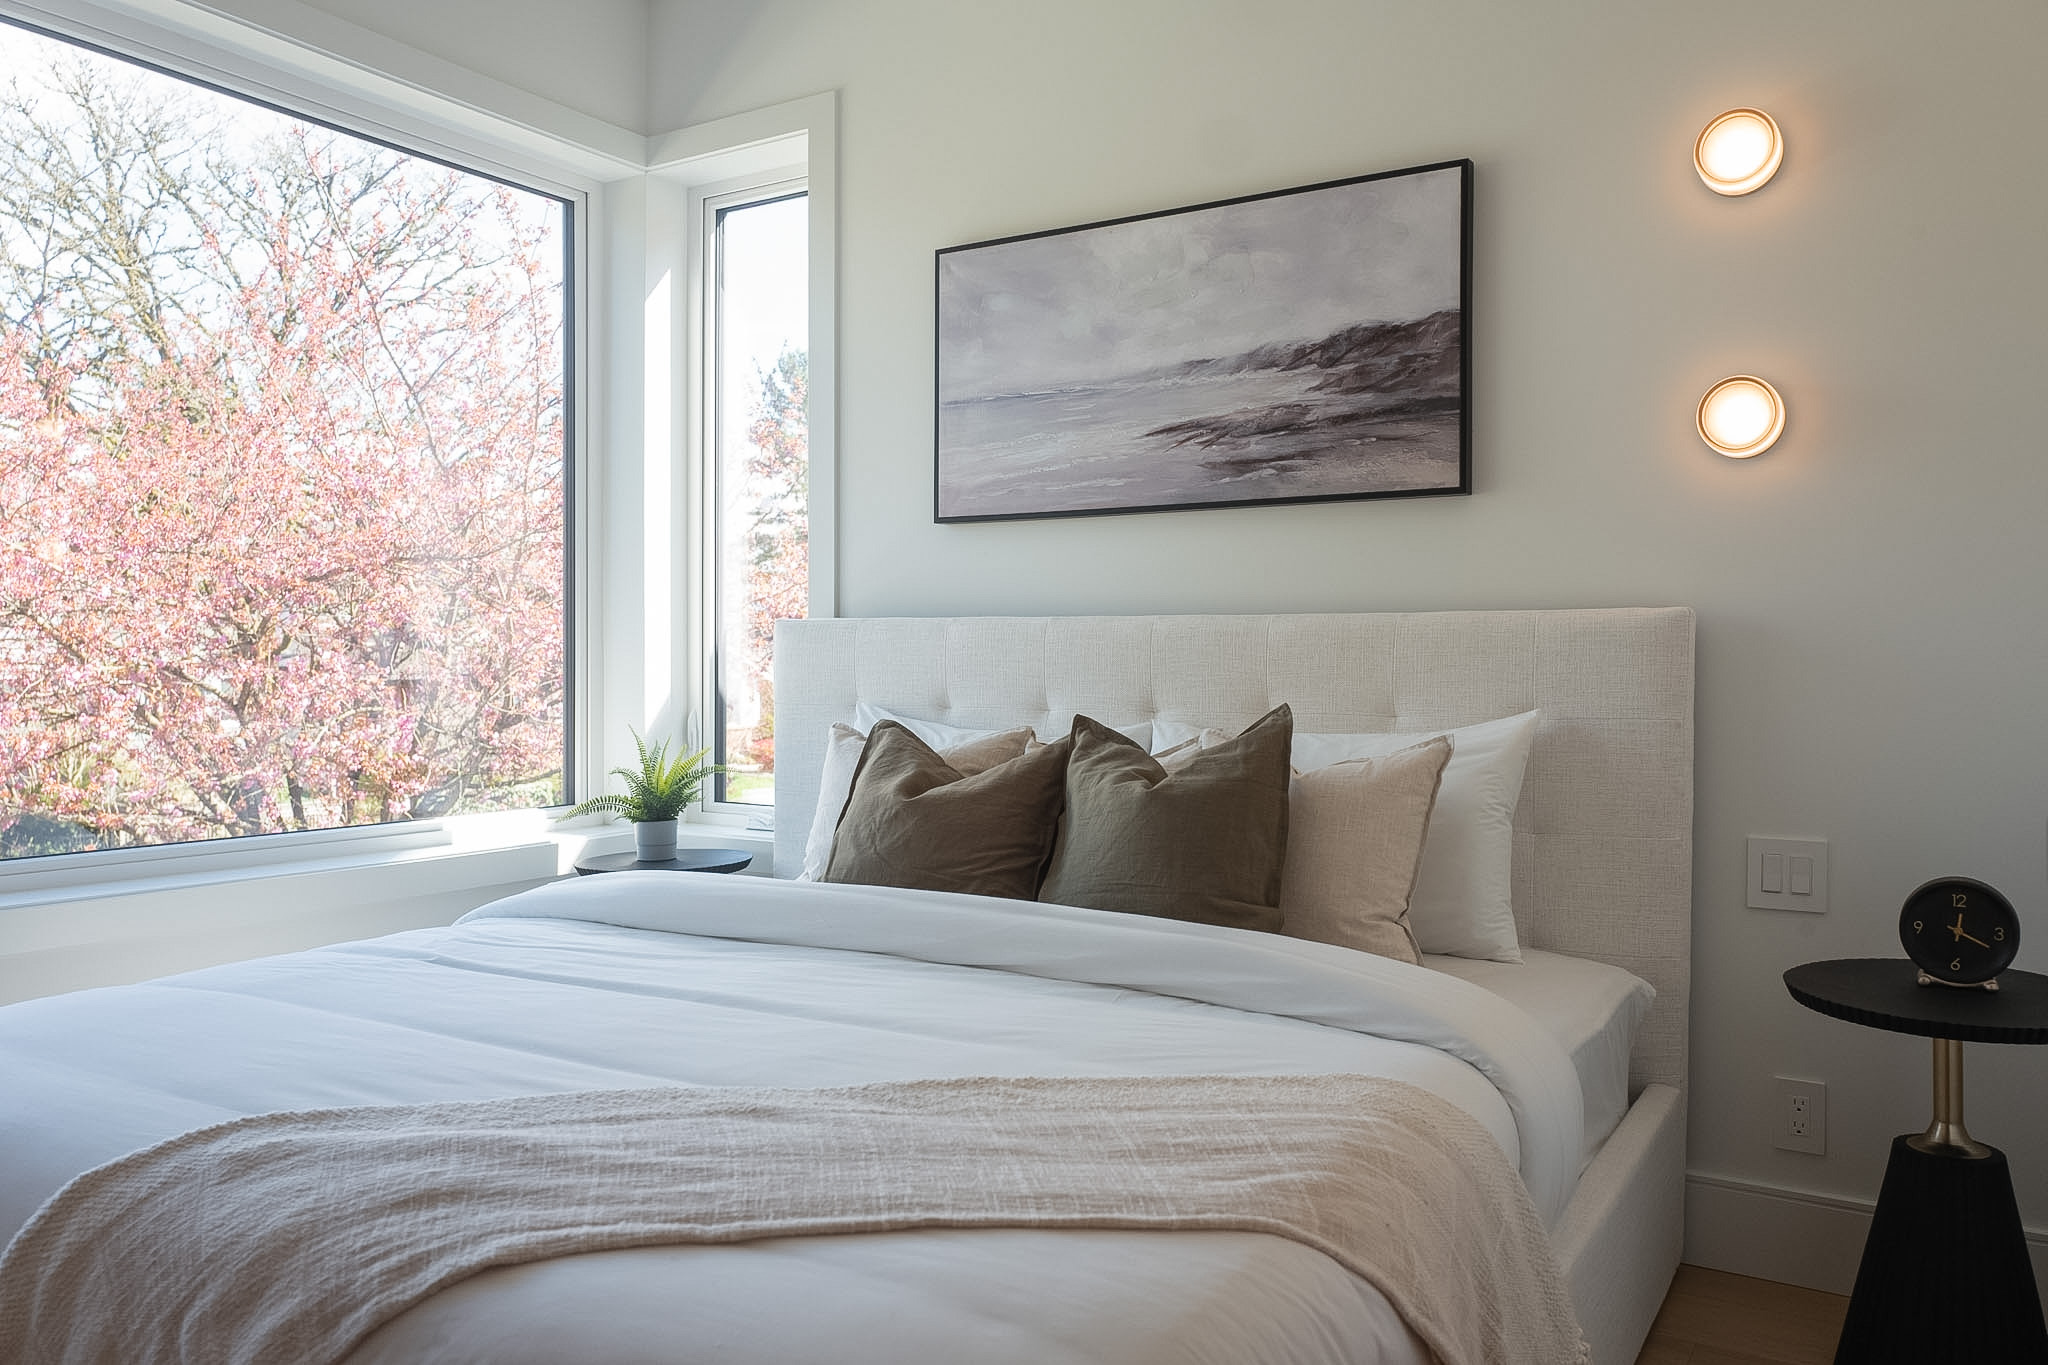
- ⎯Secondary Bedroom with Framed Tree Canopies: Expansive low-sill casement windows frame the blooming cherry blossoms and surrounding neighborhood greenery, bringing nature directly to the bedside. Minimalist wall sconces and a tailored upholstered headboard foster an intimate, restful retreat.
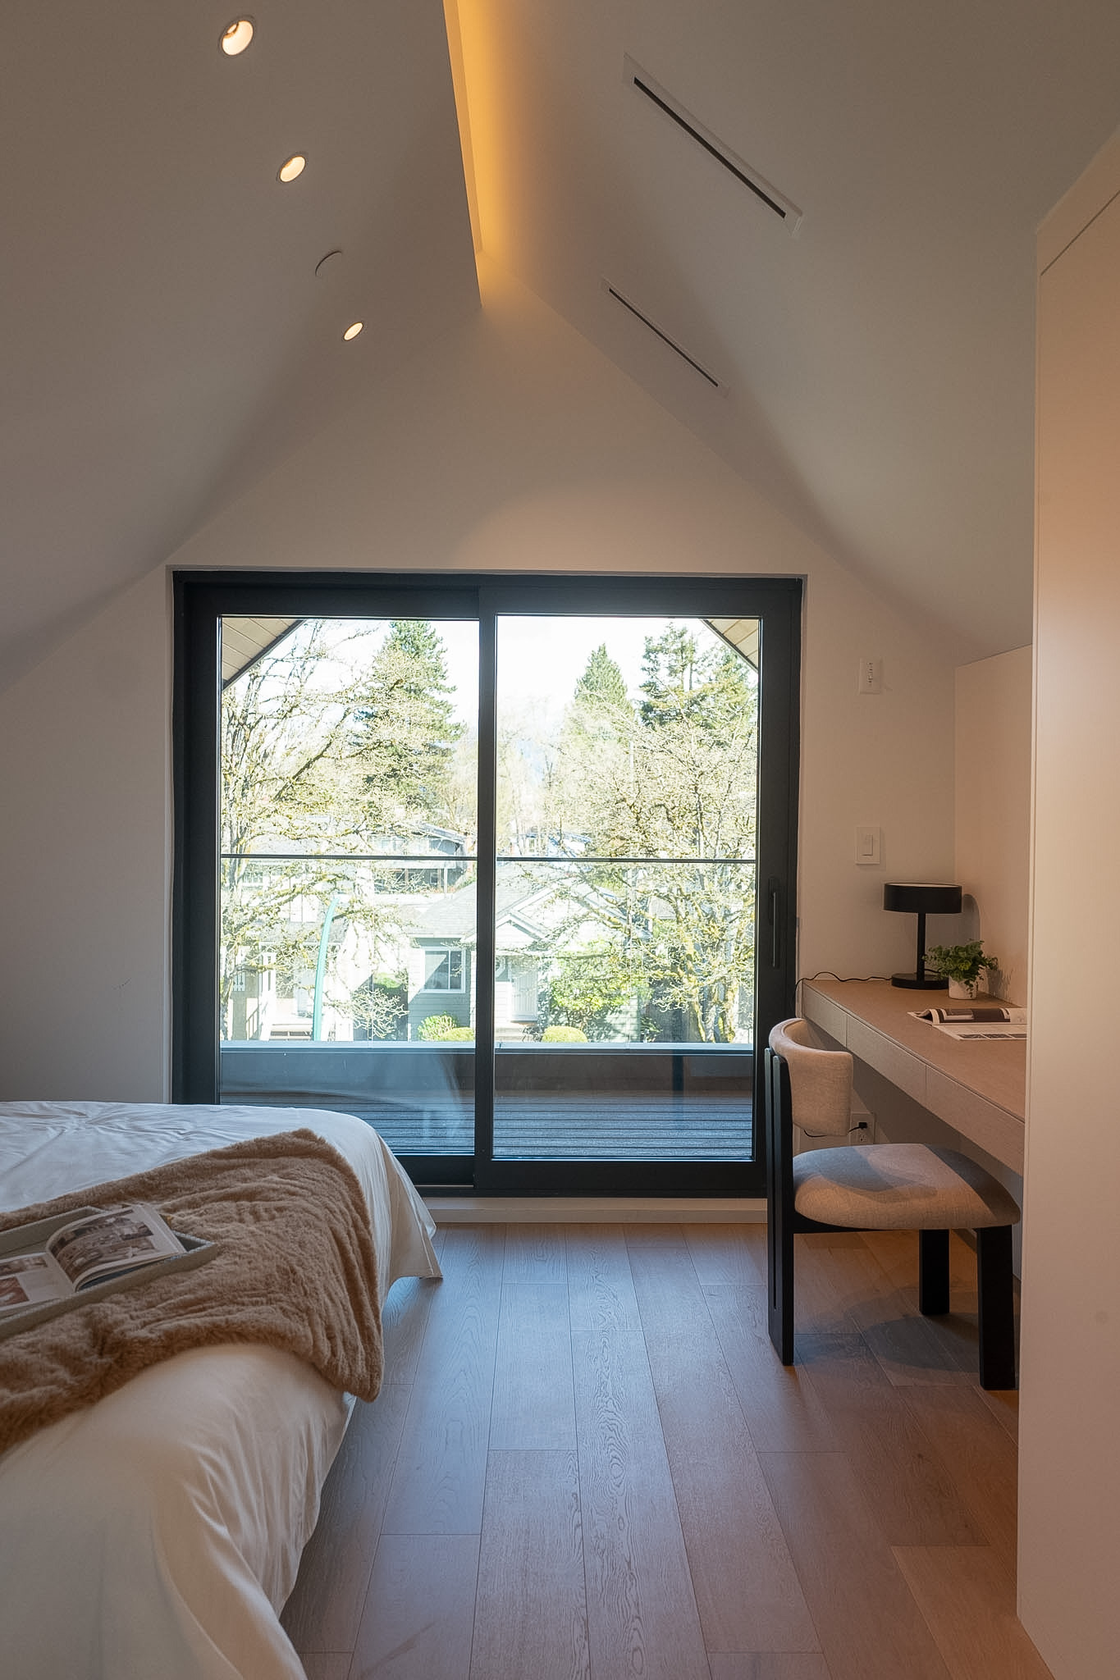
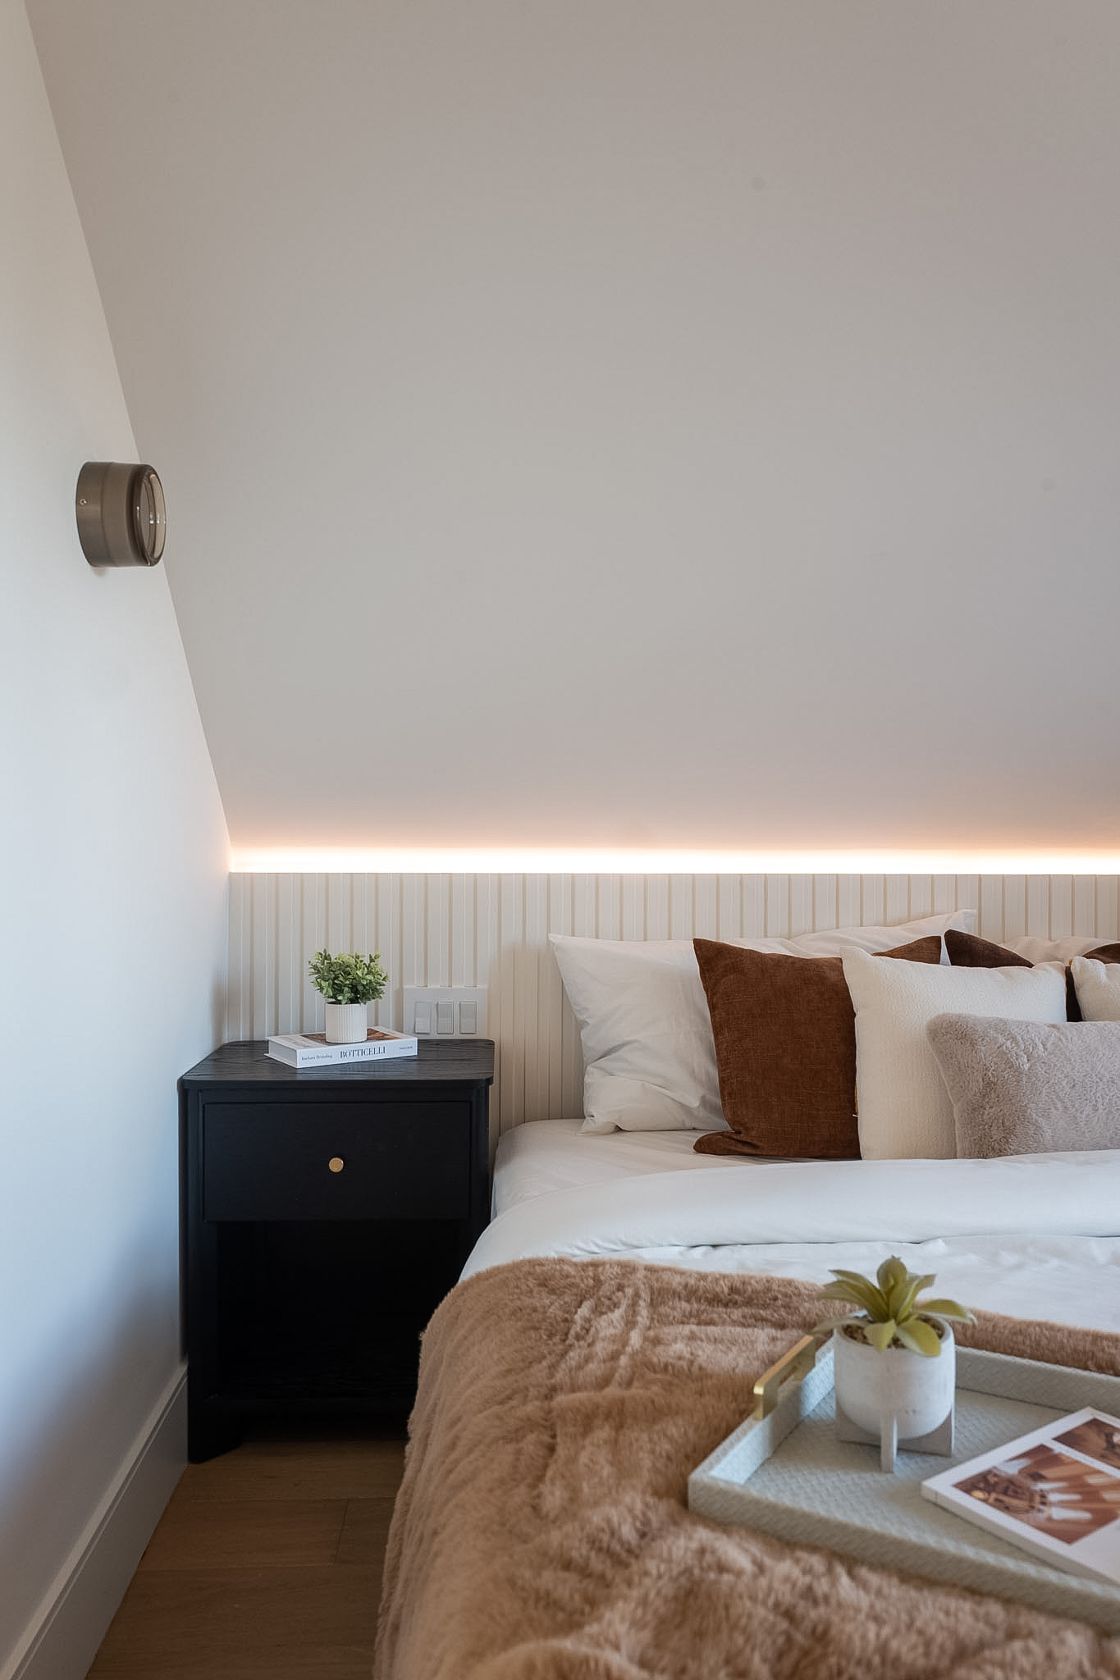
- ⎯Sloped-Ceiling Upper Bedroom & Built-In Study: The top floor embraces the architectural pitched ceiling, accented by concealed indirect cove lighting along the ceiling ridge. Maximizing window exposure, a continuous floating desk and open shelving provide an ergonomic, distraction-free setup for work-from-home (WFH) and focused study.
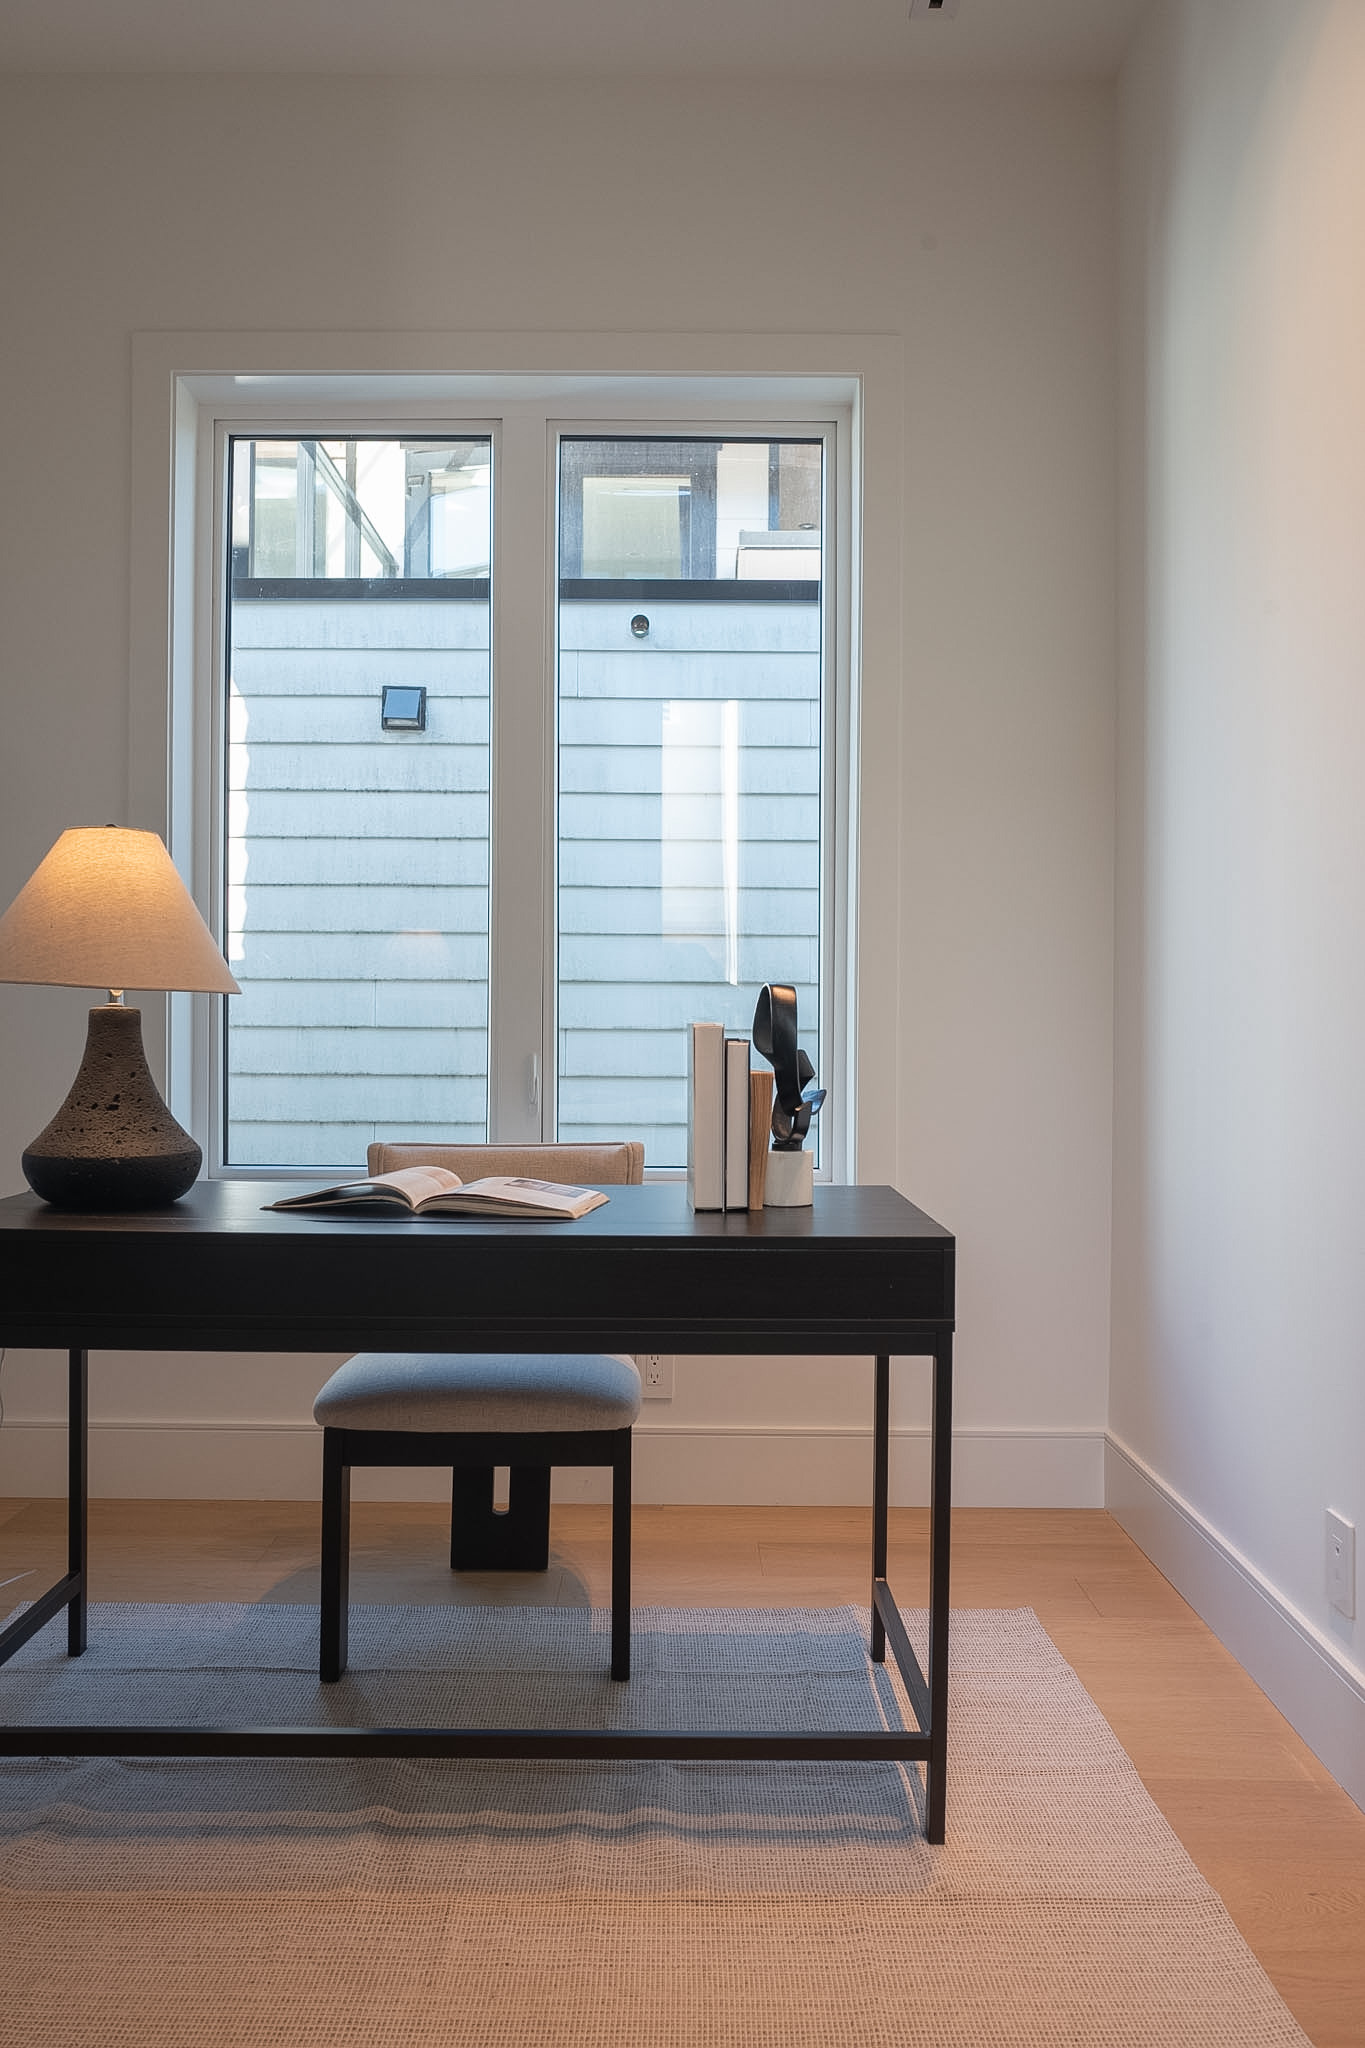
- ⎯Dedicated Home Office: A standalone study space is furnished with an airy dark wood desk, warm low-profile woven wool rug, and abundant natural light—delivering a focused, balanced workspace away from communal household traffic.
4. Hotel-Grade Bathrooms: Tactile Kit-Kat Tiles, Veined Stone, and Frameless Glass
Every bathroom balances durable daily maintenance with refined, tactile finishes:
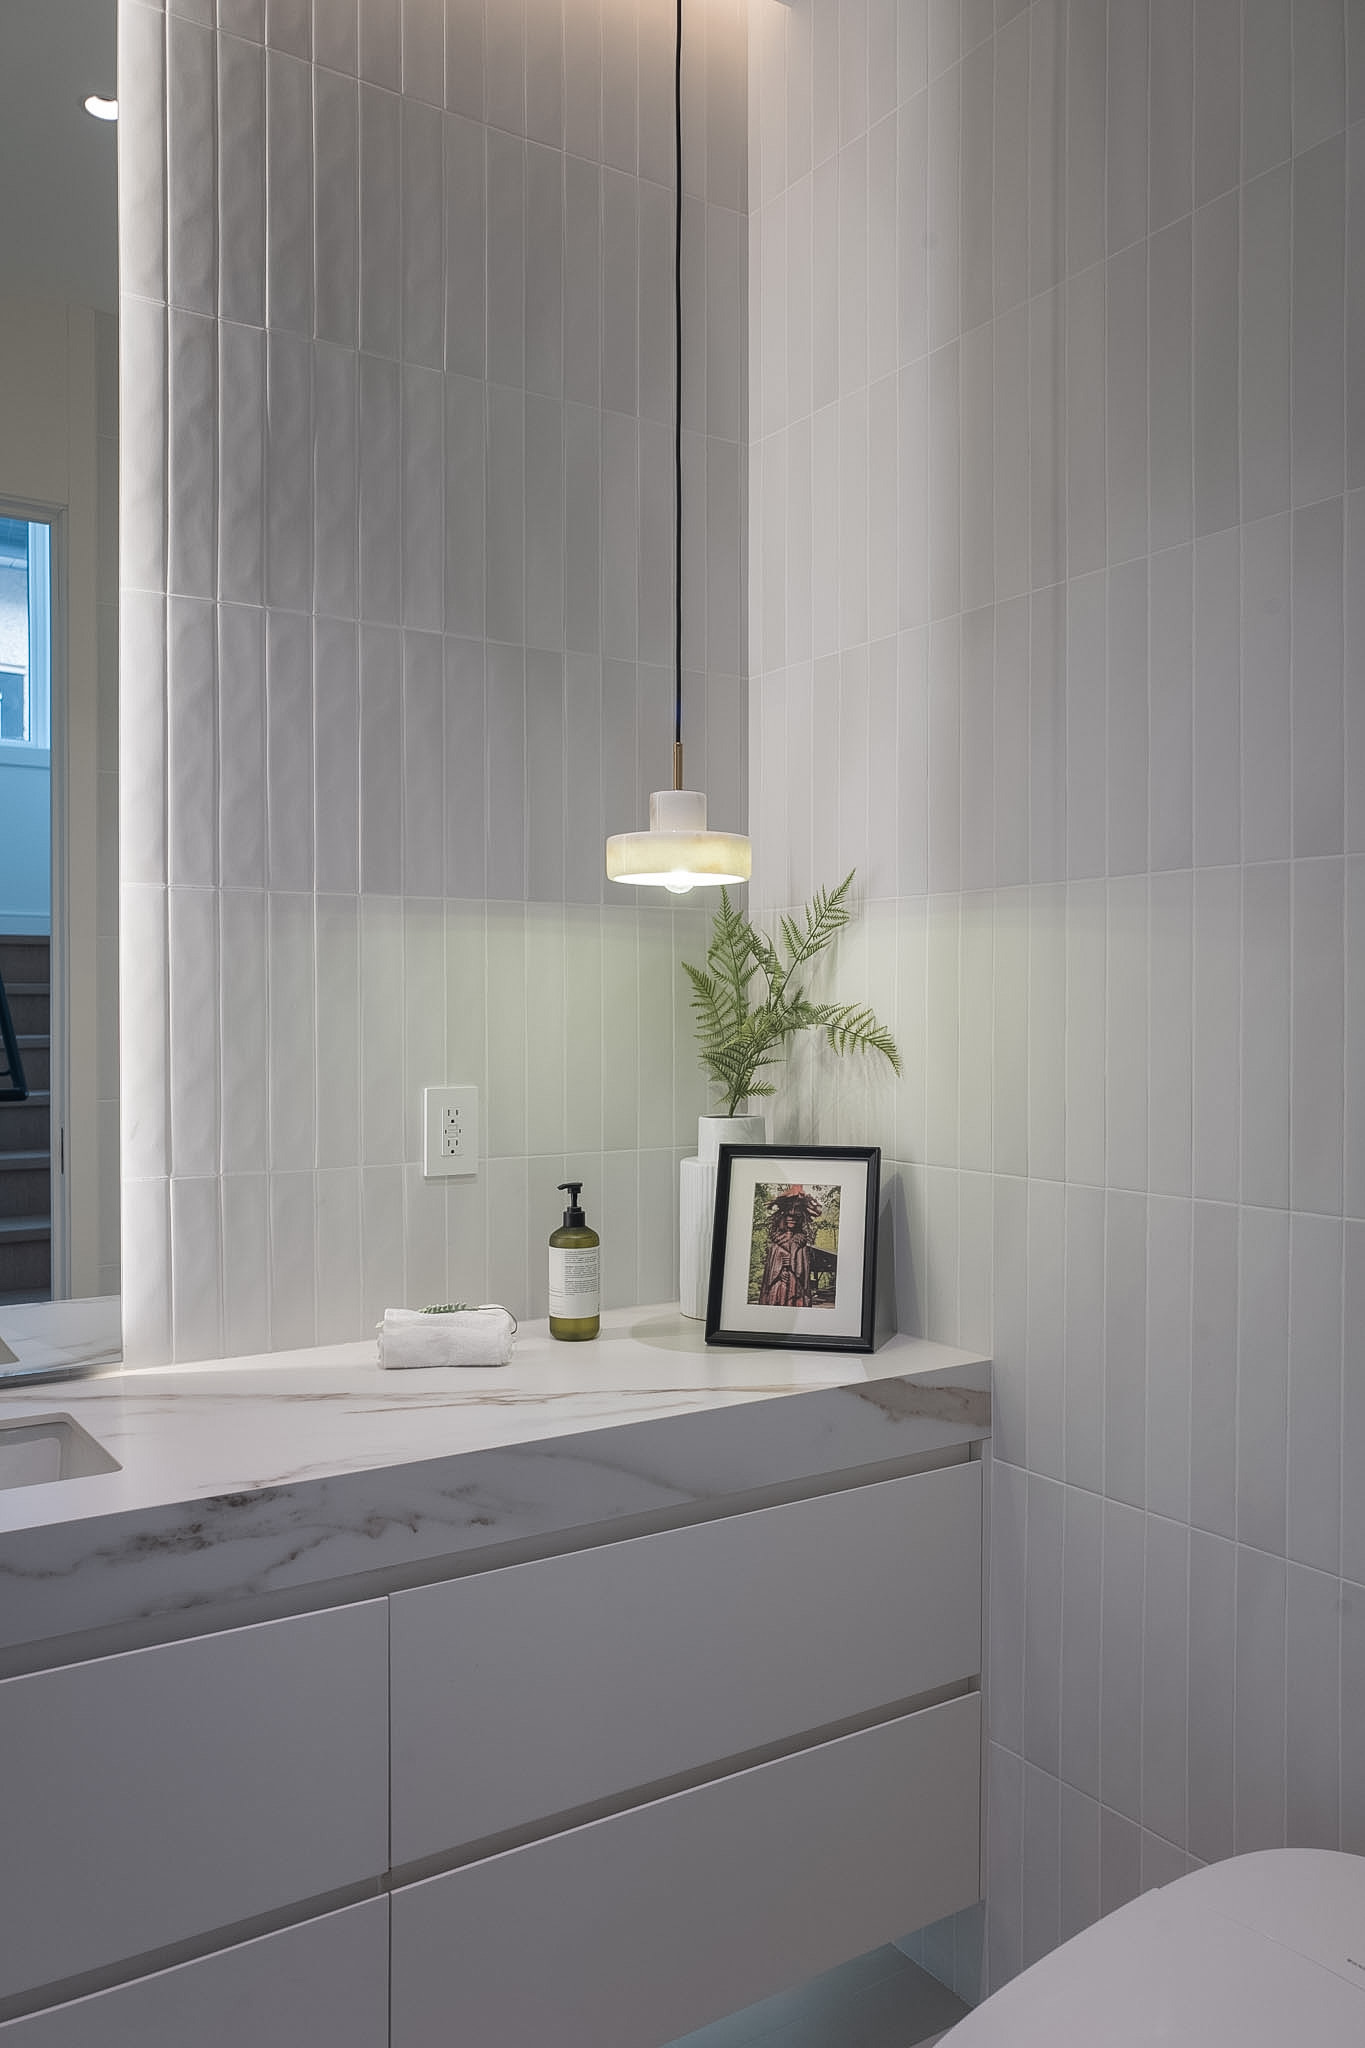
- ⎯Powder Room with Vertical Fluted Tiles: Slender, vertically laid white finger tiles wrap around the mirror wall and curve smoothly around architectural corners. A floating vanity finished with subtle veined marble-look stone, a minimalist pendant light, and concealed drawers create visual depth in a compact footprint.
- ⎯En-Suite Bath with Matte Black Accents: Large-format concrete-look porcelain wall tiles pair with anti-slip mosaic floor tiles in the wet zone. A floating oak vanity and mirrored cabinet offer ample concealed storage, while a matte black sliding glass shower enclosure over the tub ensures clean lines and low-maintenance functionality.
In Collaboration With Struc Design (Vancouver)