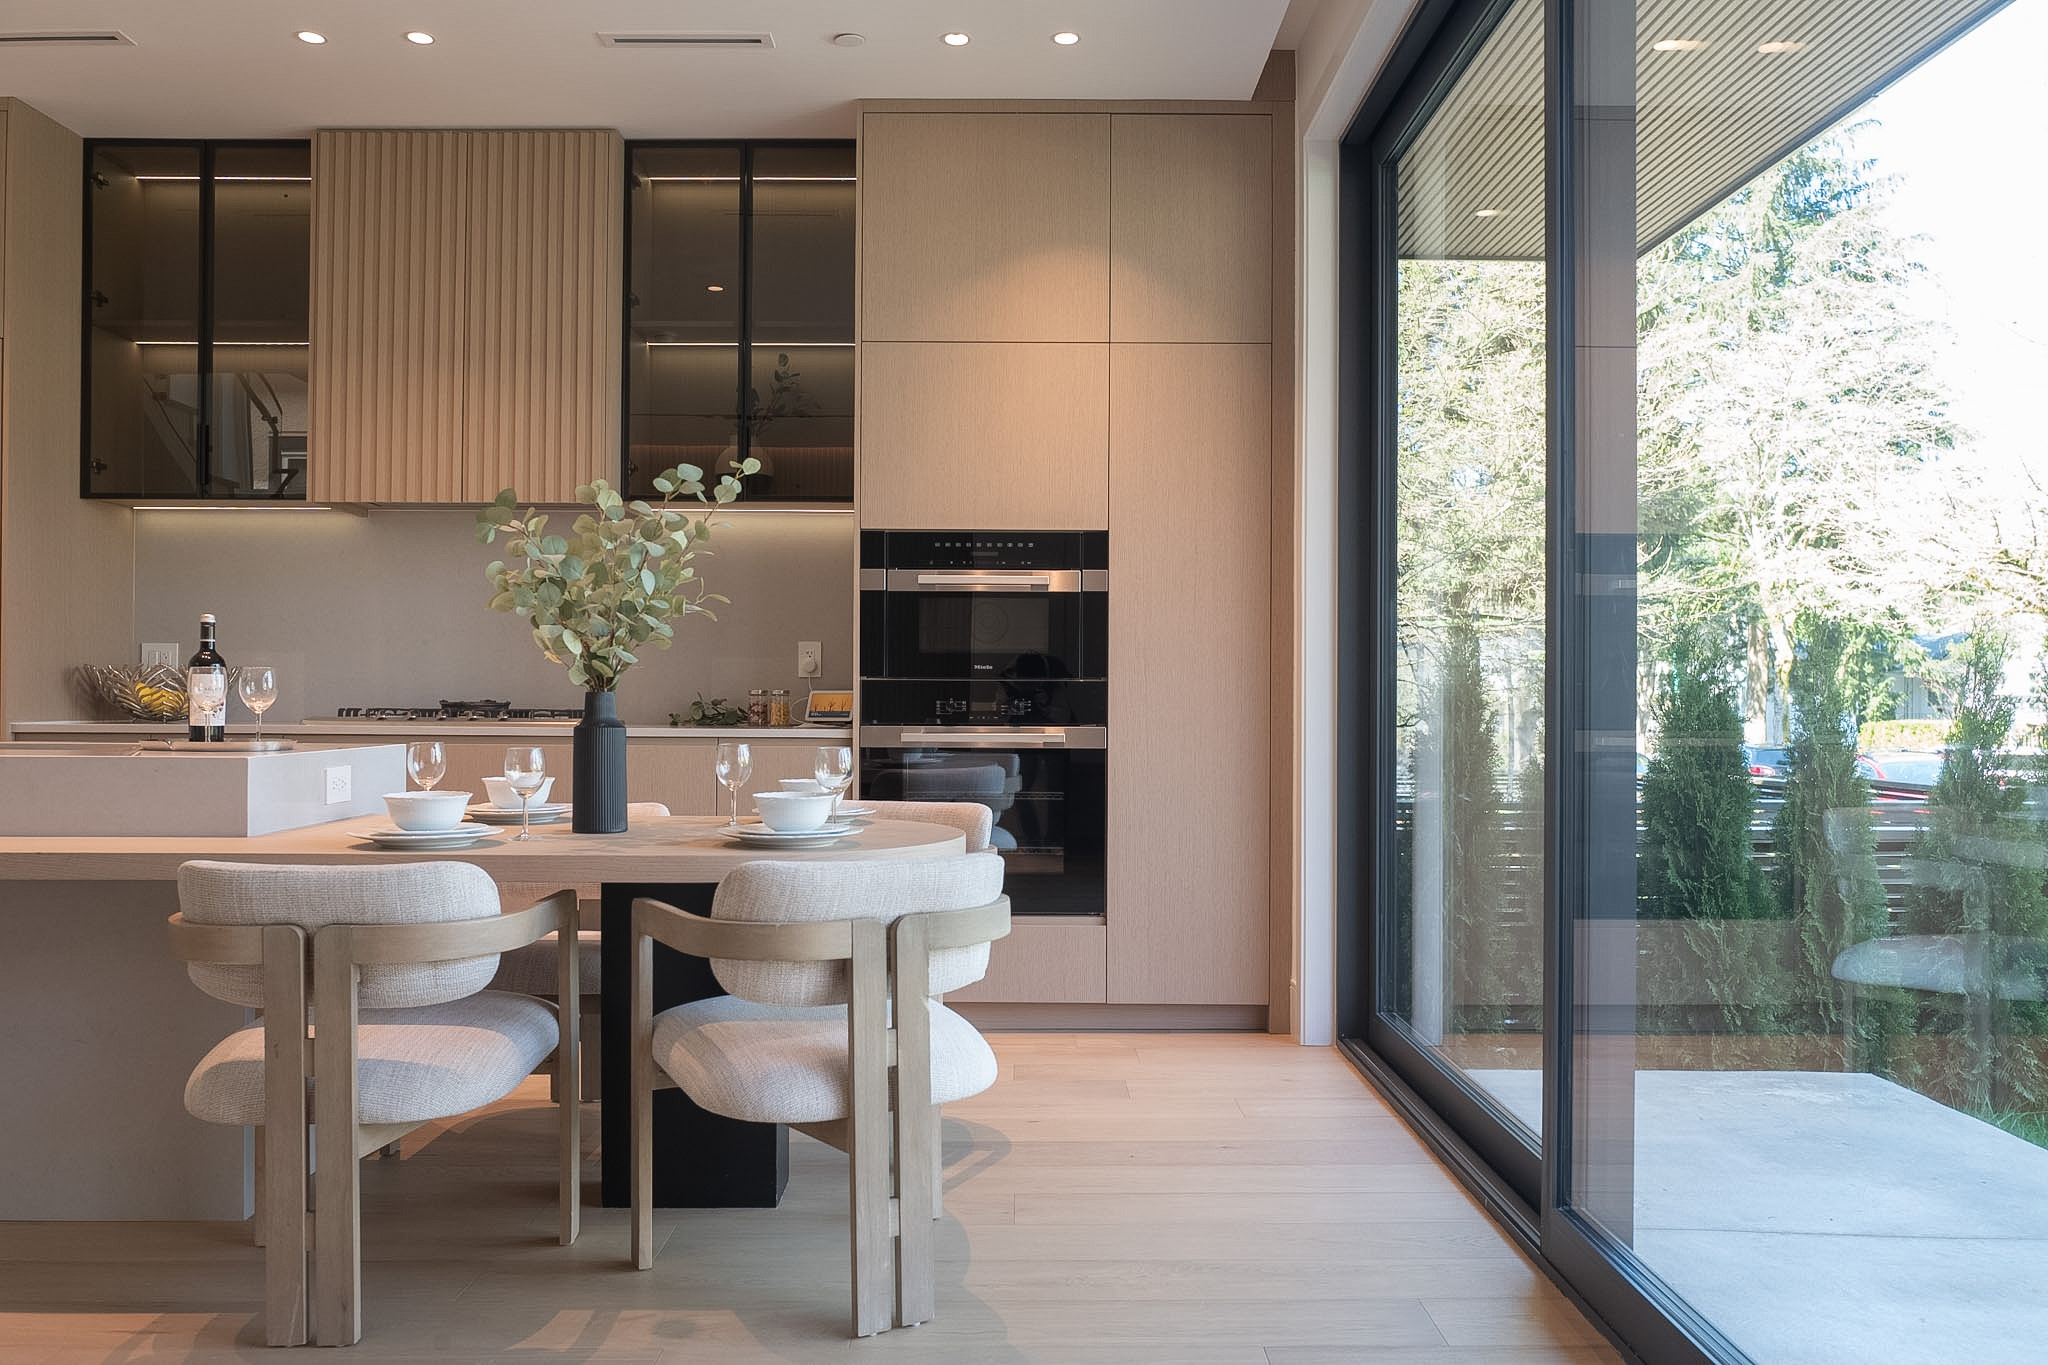
Surrey Detached House in Vancouver: Modern Minimalist Aesthetics Reshaped by Light and Lines
This classic detached house in Surrey, Vancouver, previously suffered from a fragmented layout and limited natural light. This renovation project focuses heavily on the home's high-frequency usage areas: the double-height foyer, the open-plan living and kitchen spaces, the master suite, and the bathrooms. Through structural reconfiguration, pure geometric lines, and contrasting material temperatures, the design successfully injects an understated and pure modern minimalist language into the old residence.
Double-Height Foyer and Public Areas: Fluid Vertical Lighting and Open Layout
The public area design breaks down the original enclosed partitions, seamlessly connecting the living room, kitchen, and dining area to maximize the flow of natural daylight.
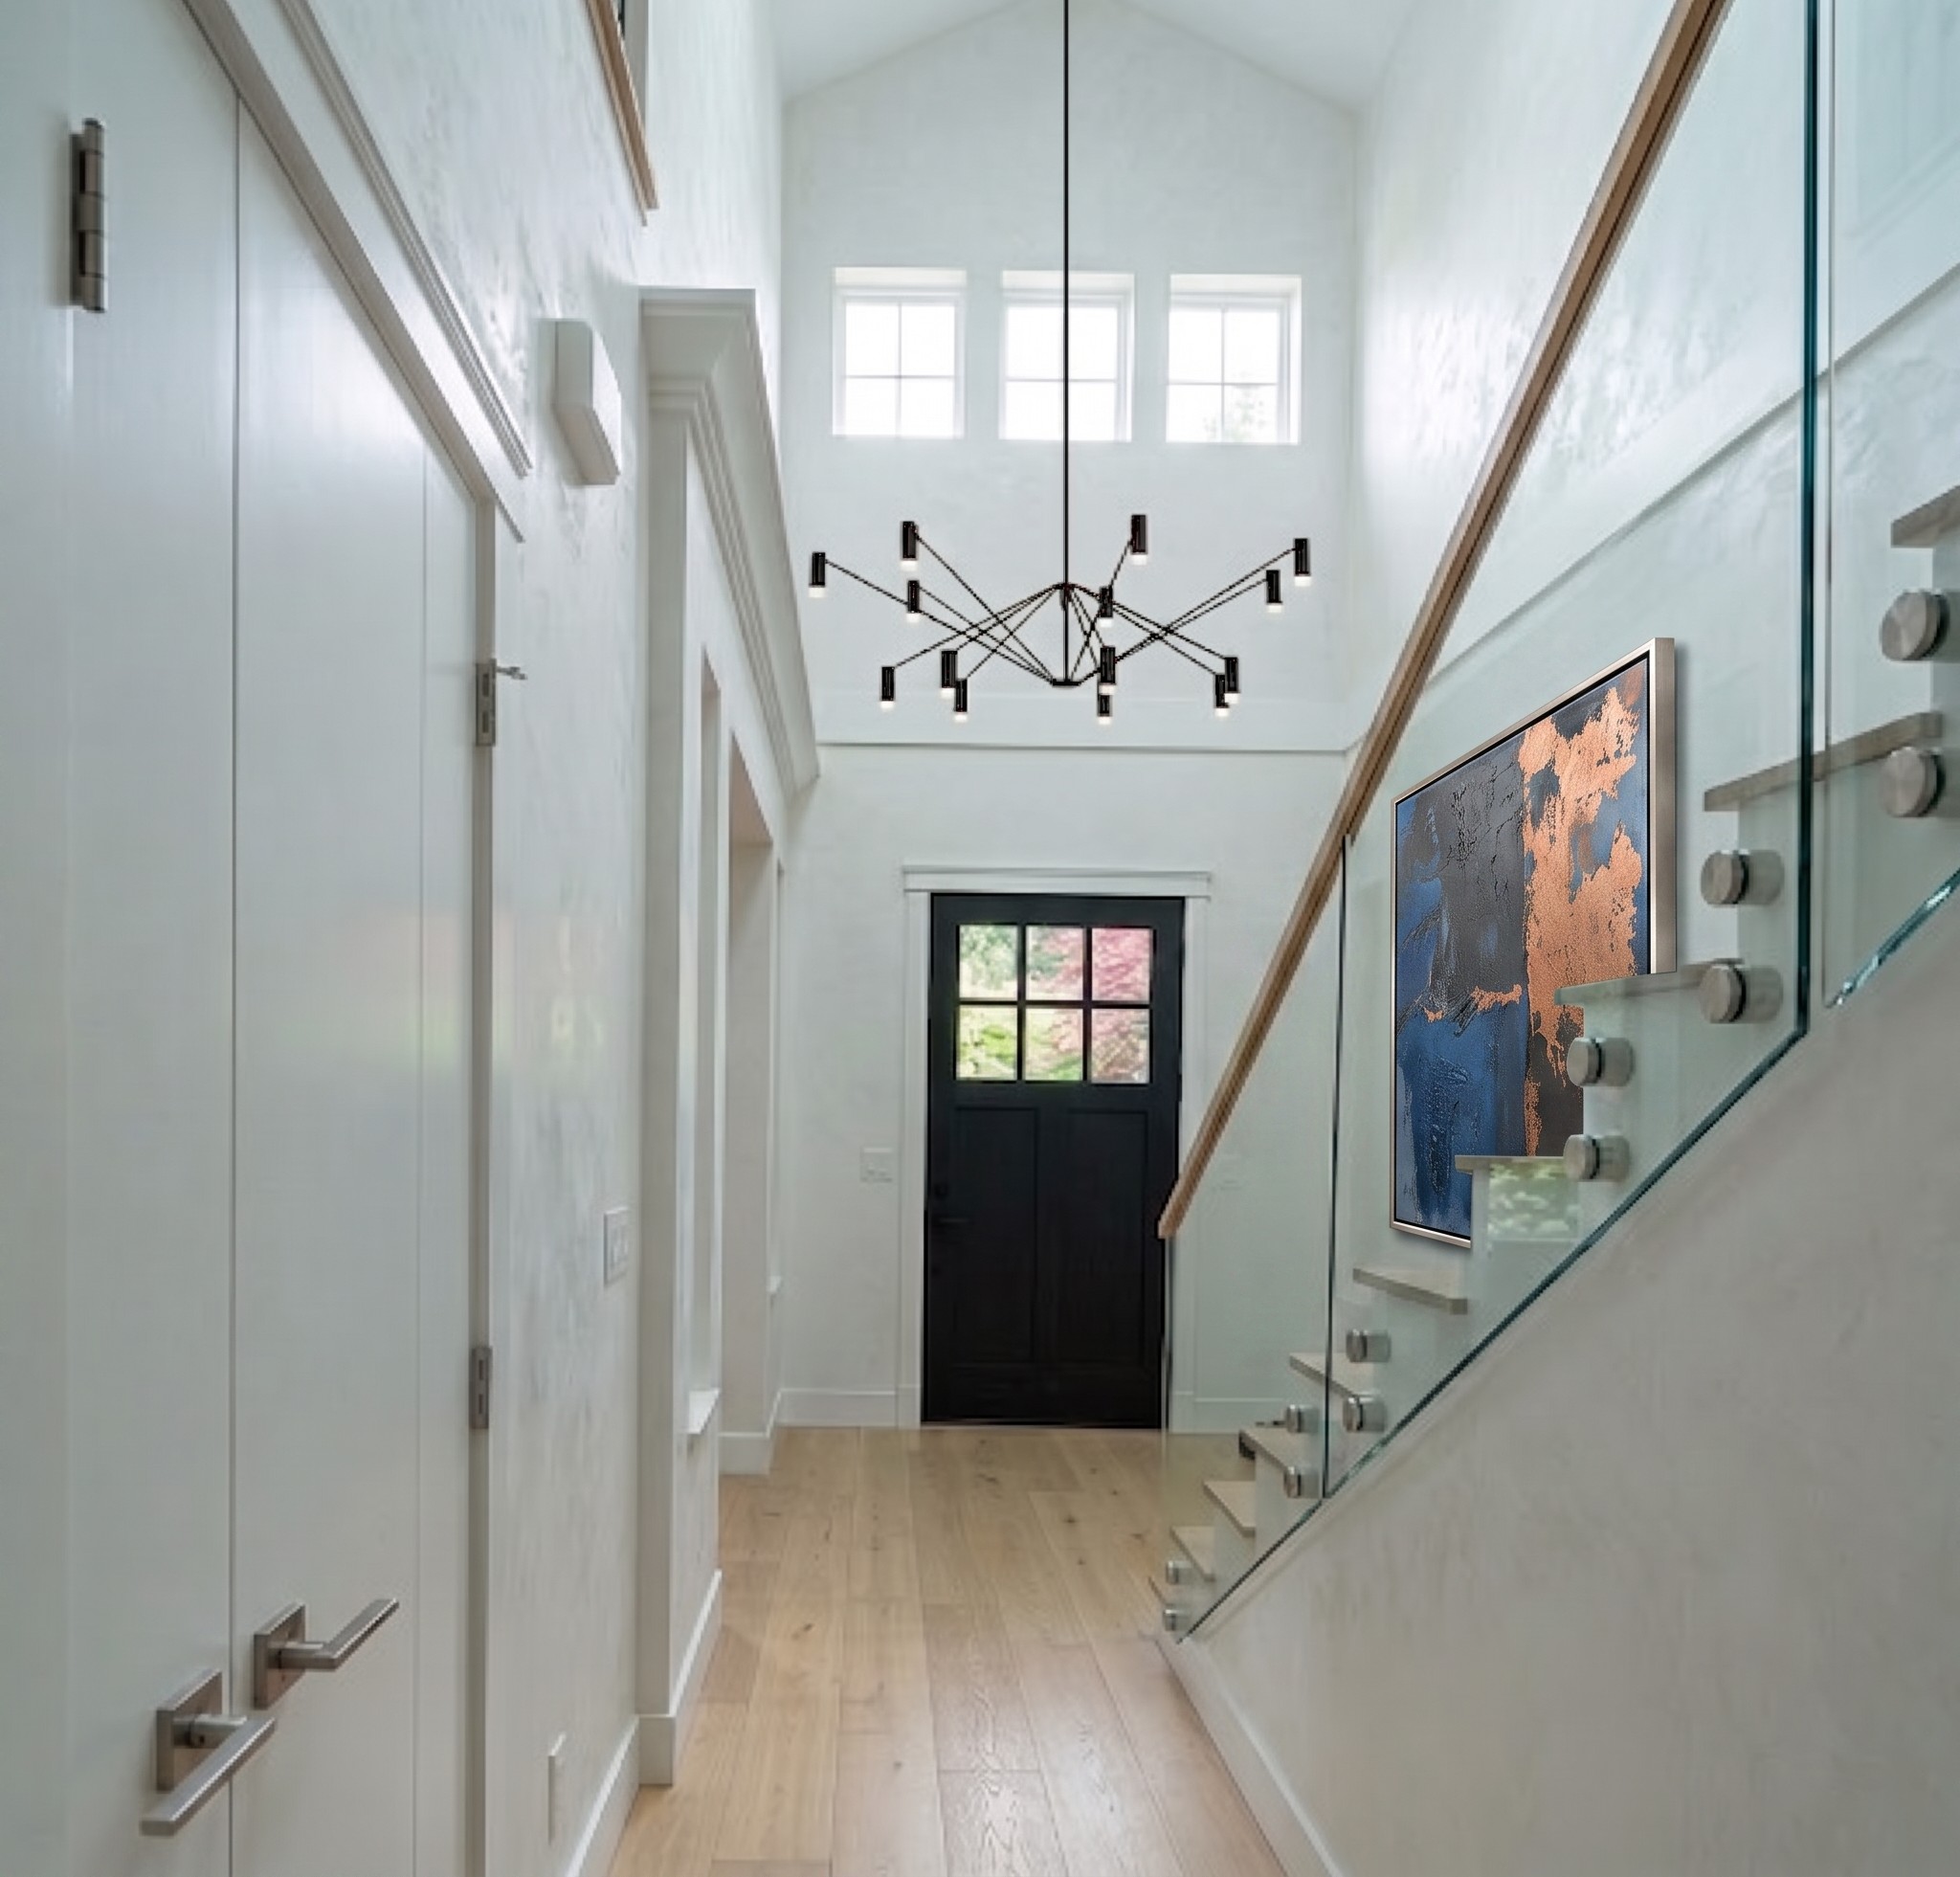
- ⎯Foyer's First Impression: Leveraging the original architectural advantage of the double-height ceiling, the entrance utilizes sleek white walls paired with a frameless glass staircase railing to fully draw in natural skylight. A dark entrance door and geometric pendant lights serve as visual anchors, establishing a bright and expansive first impression.
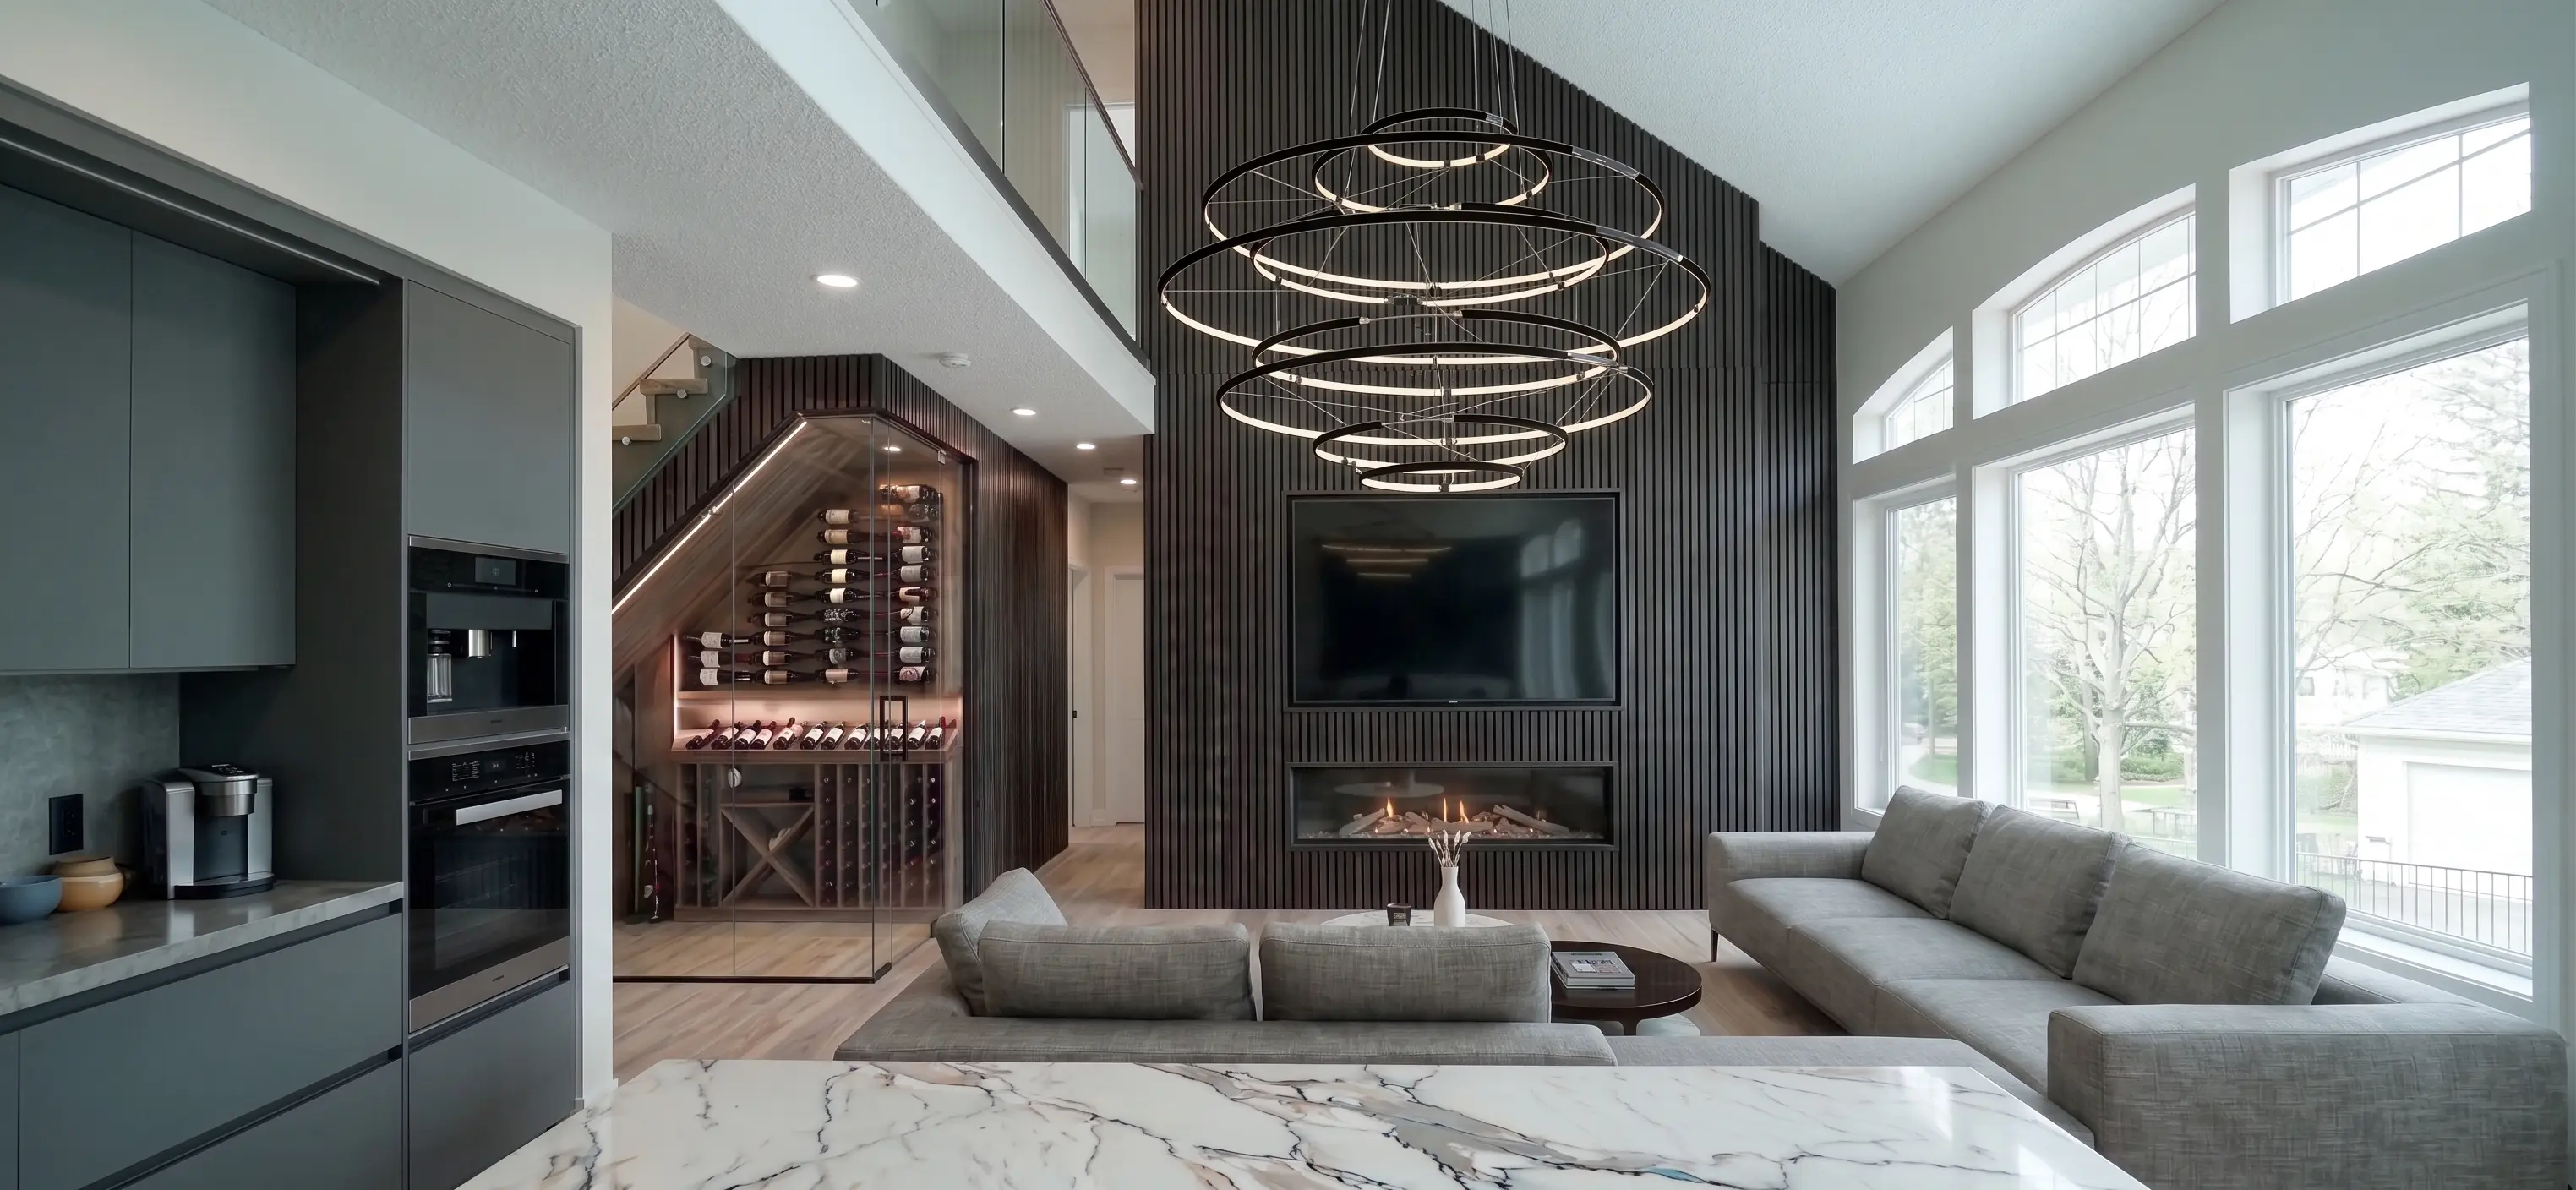
- ⎯Living Room and Kitchen Contrast: Dark matte cabinetry and a custom dark gray wooden TV backdrop echo one another, paired with large-format light gray textured floor tiles. This layers deep visual depth between the cool and warm tones. Floor-to-ceiling windows frame the outdoor greenery, making natural light the most prominent spatial decoration.
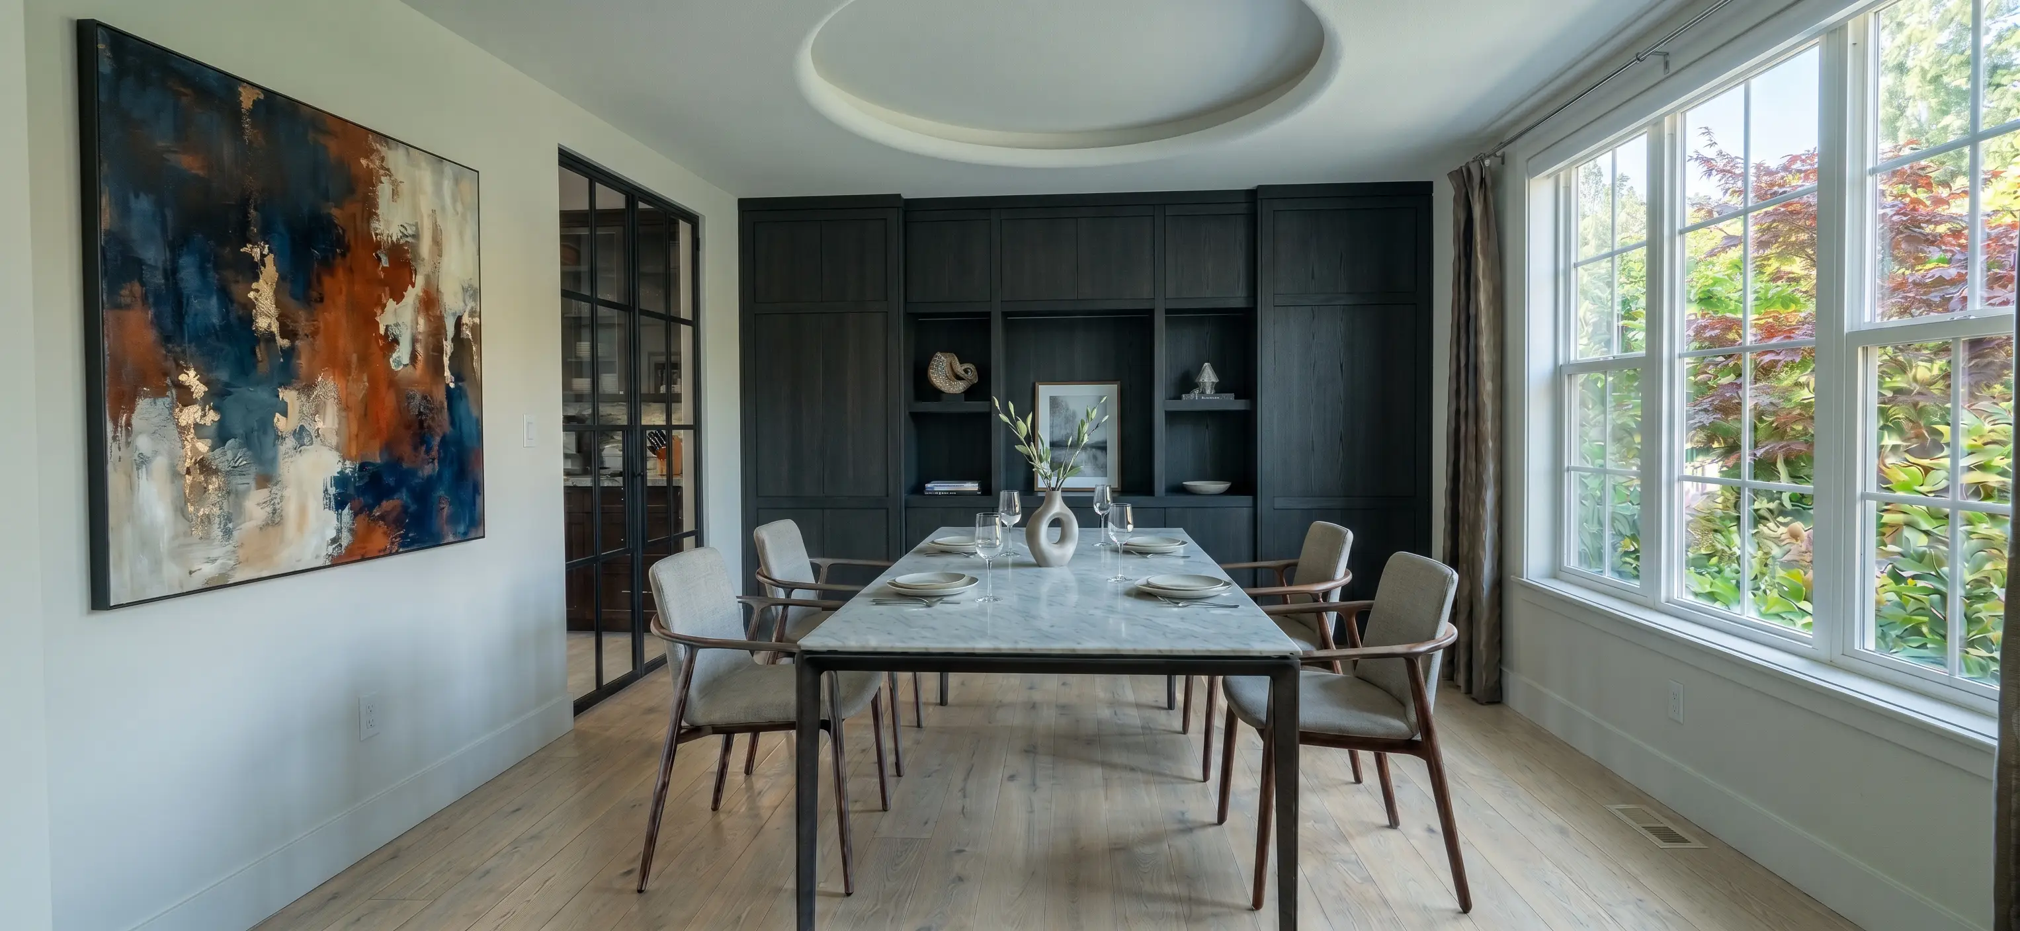
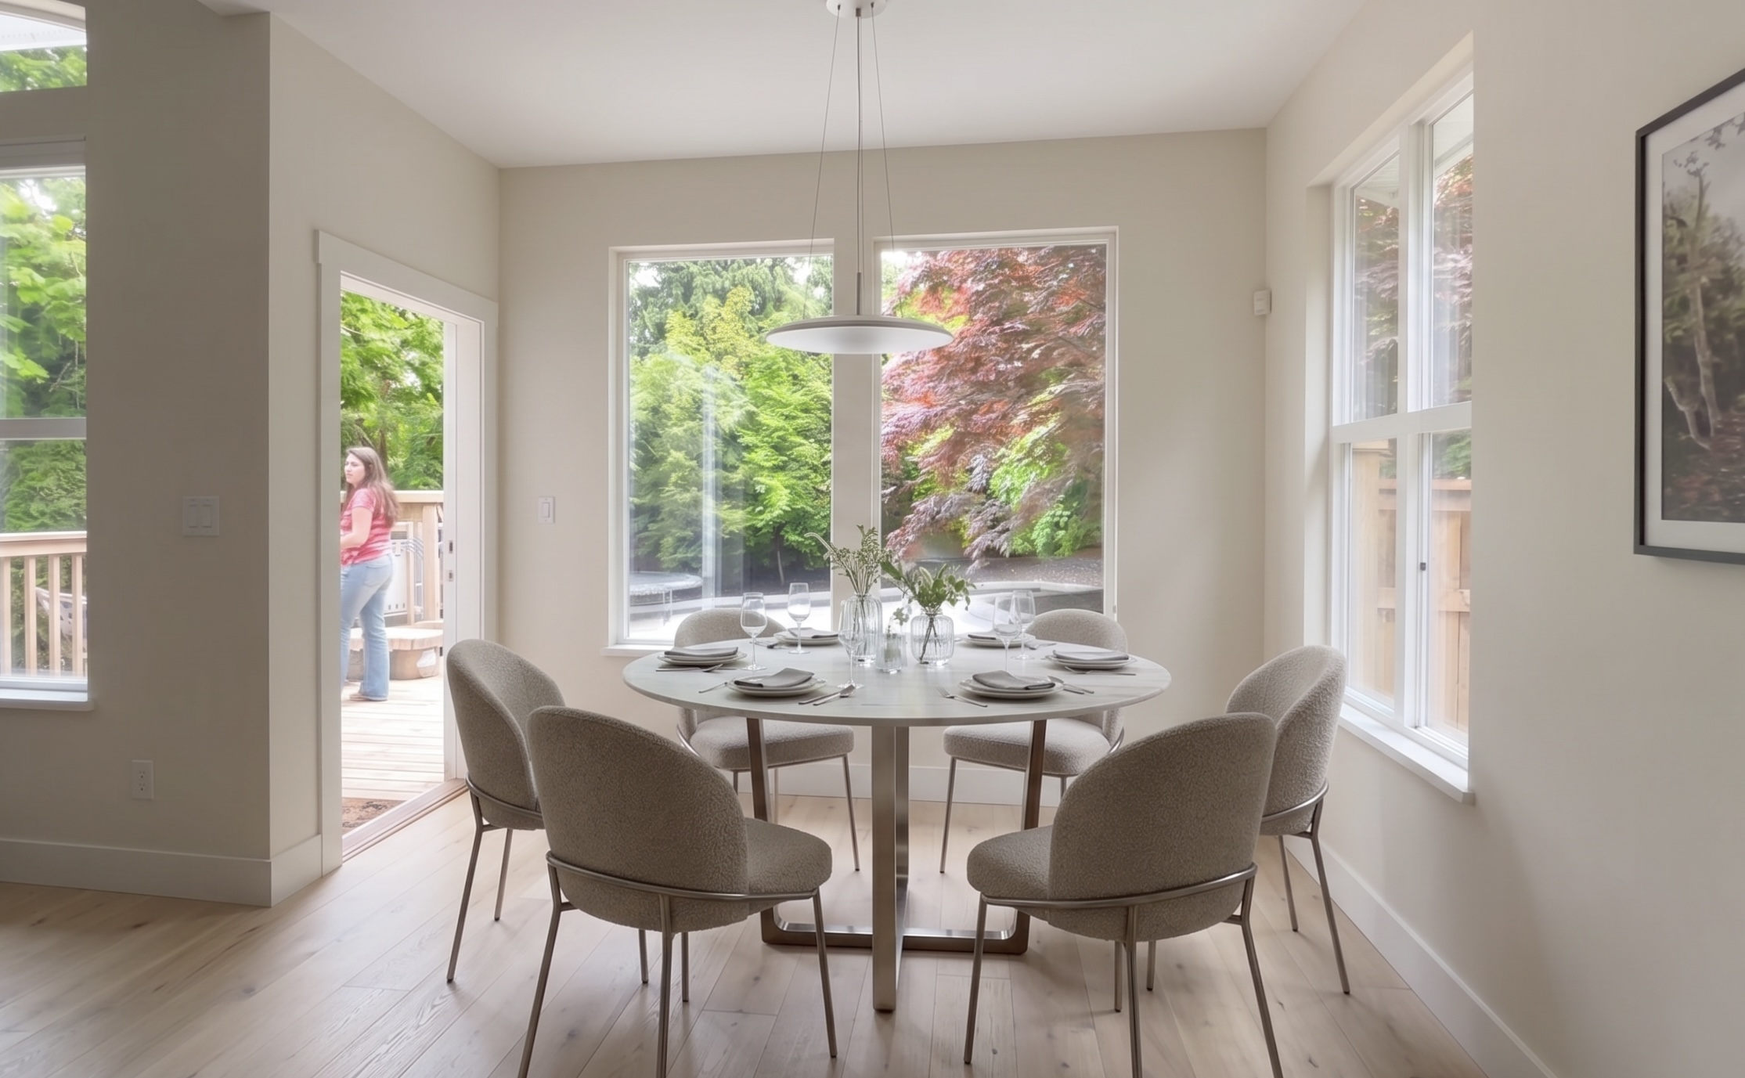
- ⎯Dual Dining Area Planning: The space features a long dining area designated for hosting guests, alongside a circular morning dining nook by the window. The window-side area utilizes large French windows to bring in panoramic greenery, while the soft lines of the round table effectively break the severity of the square layout, creating a relaxed daily living atmosphere.
Private Quarters: An Immersive Experience of 3D Textures and Warm Wood
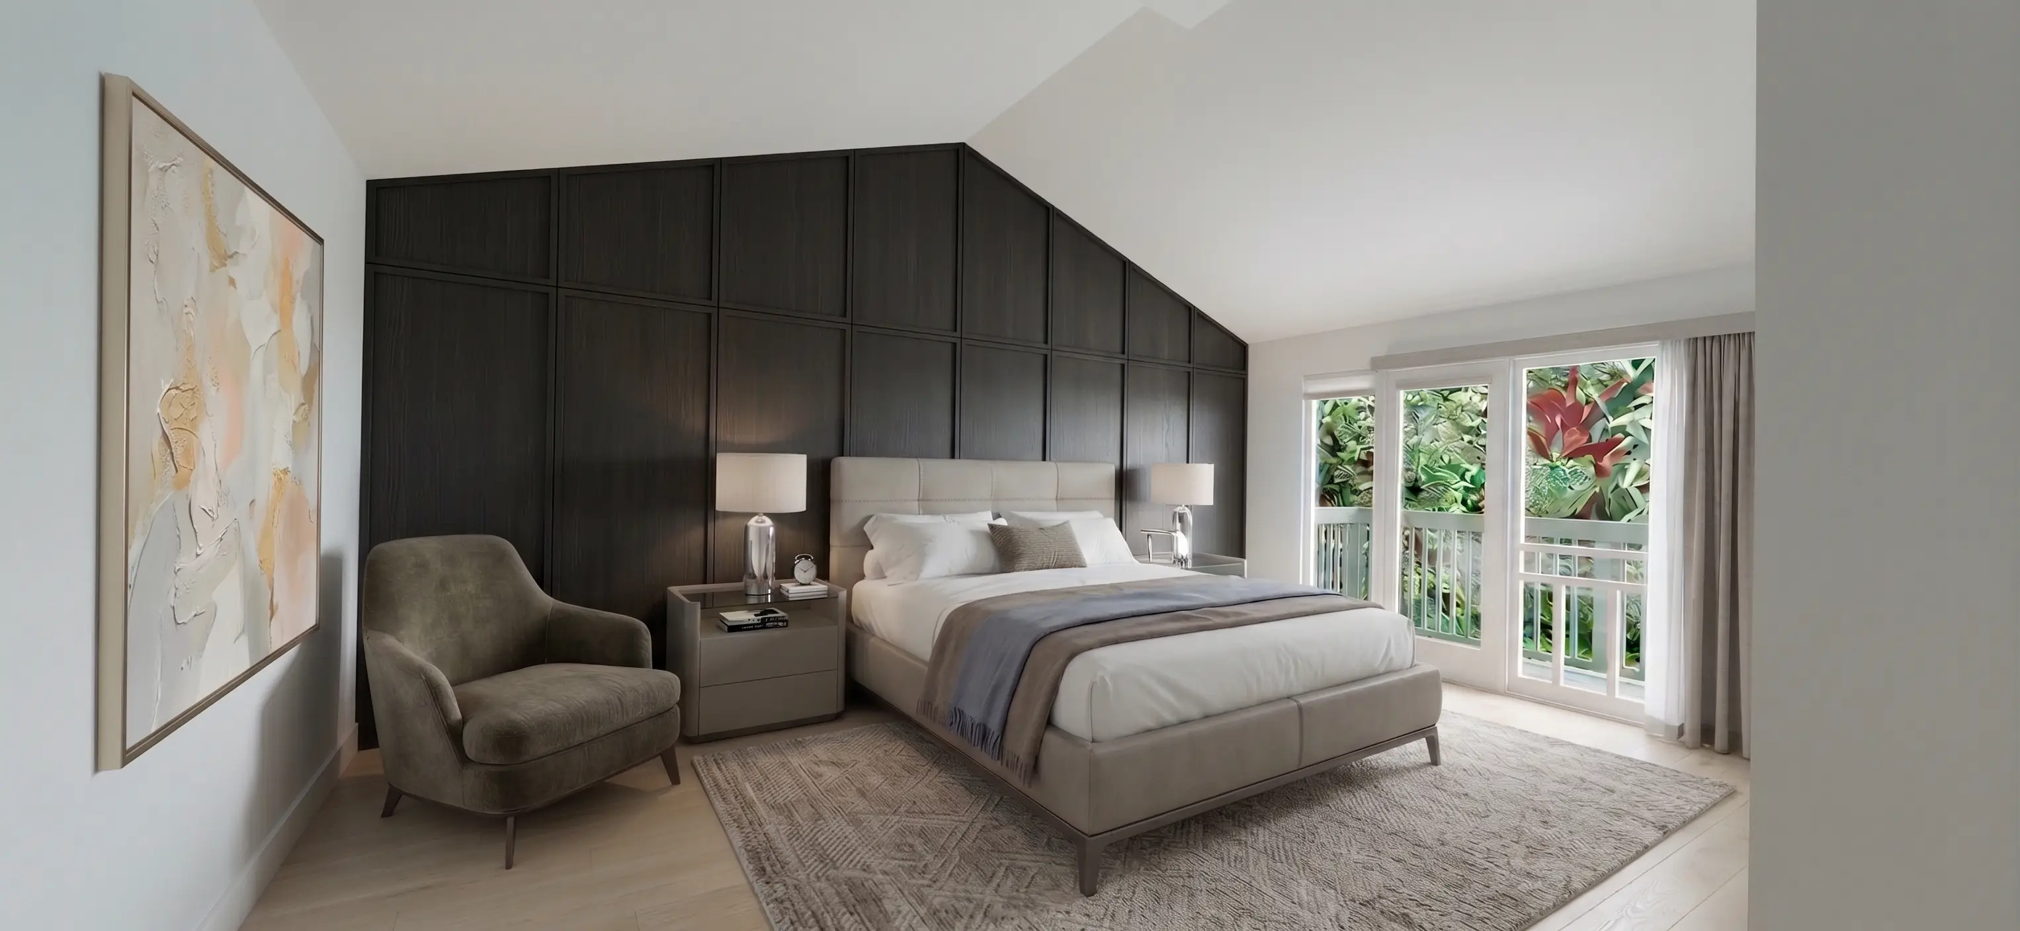
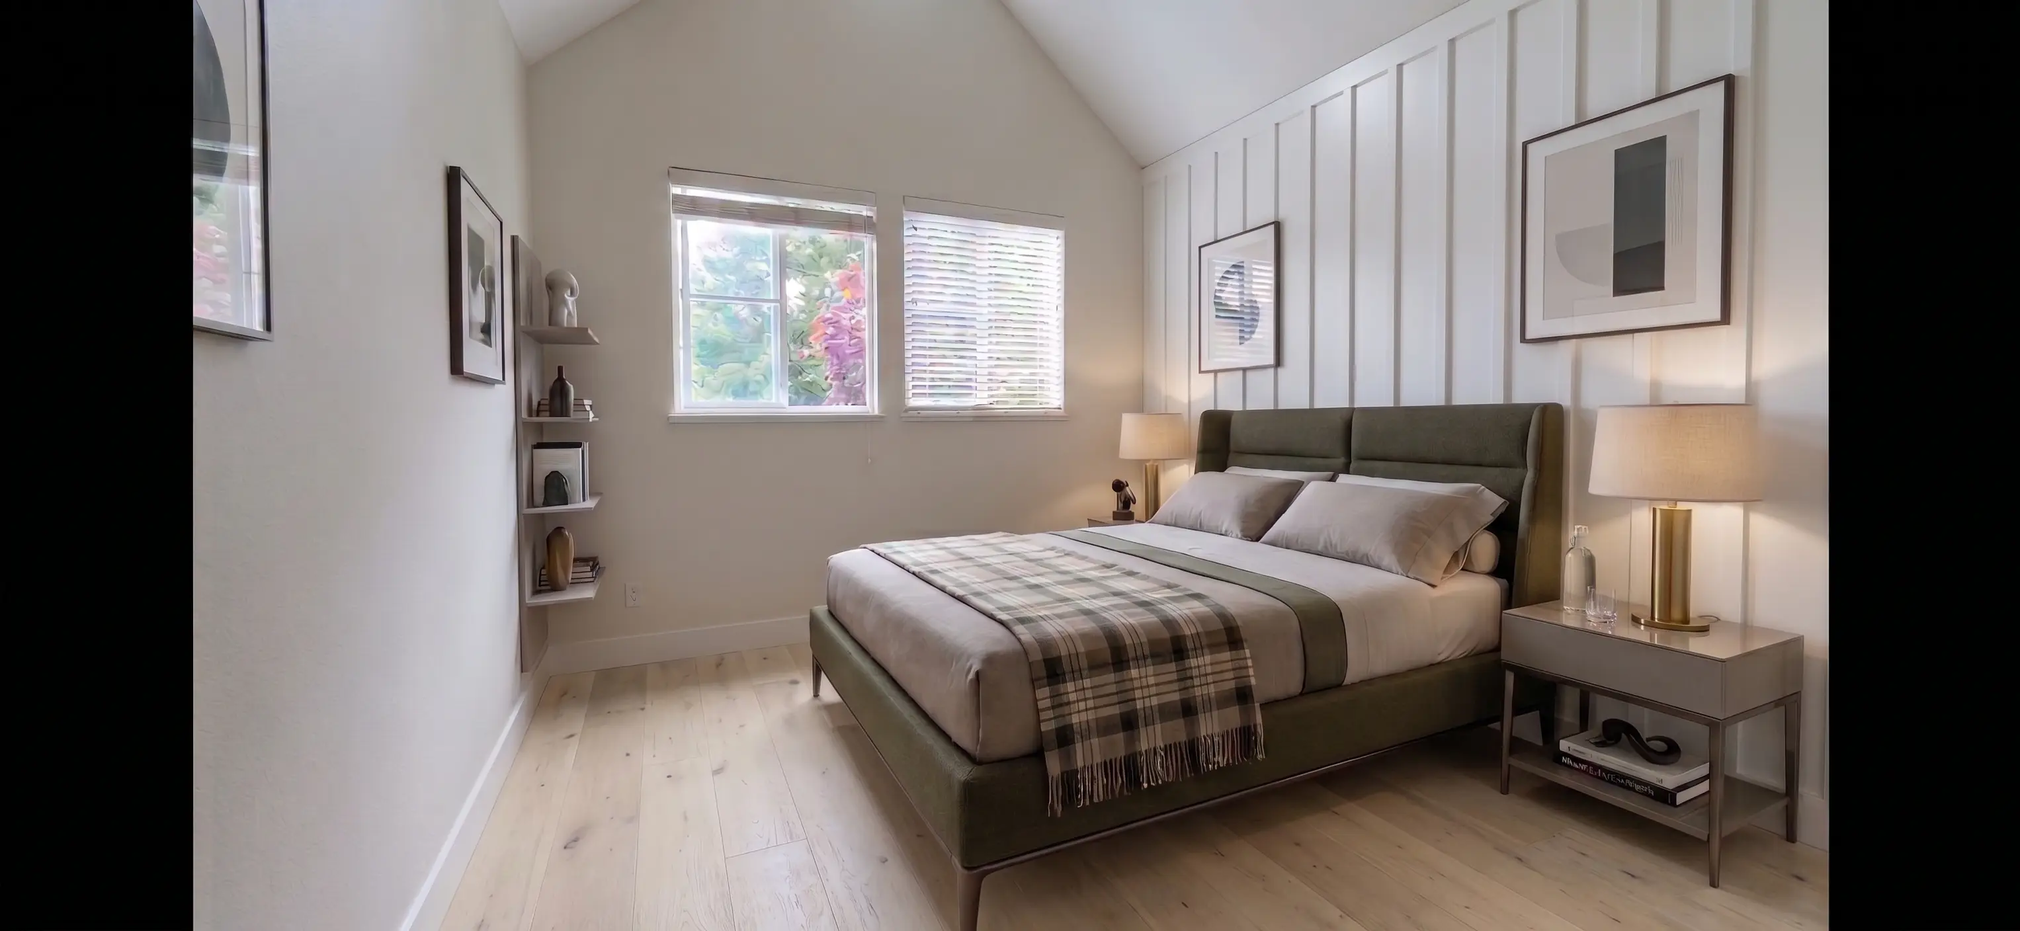
The master and guest bedrooms retain the building's original sloped ceiling architecture, utilizing decorative panels and material textures to enhance the space's sense of envelopment.
- ⎯Headboard Feature Wall Design: The master bedroom employs dark black vertical slatted panels to effectively stabilize and lower the floating sensation of the sleeping area. The guest bedroom uses a pure white vertical line backdrop, showcasing delicate light and shadow variations as the slanting sun casts through the window.
- ⎯Color and Flooring Palette: Stripping away complex decorations, the entire area is paved with warm light oak flooring, complemented by low-saturation, earth-toned soft furnishings, establishing a relaxing and warm resting space.
Bathrooms: A Tranquil Sanctuary with High-Functioning Hotel Specifications
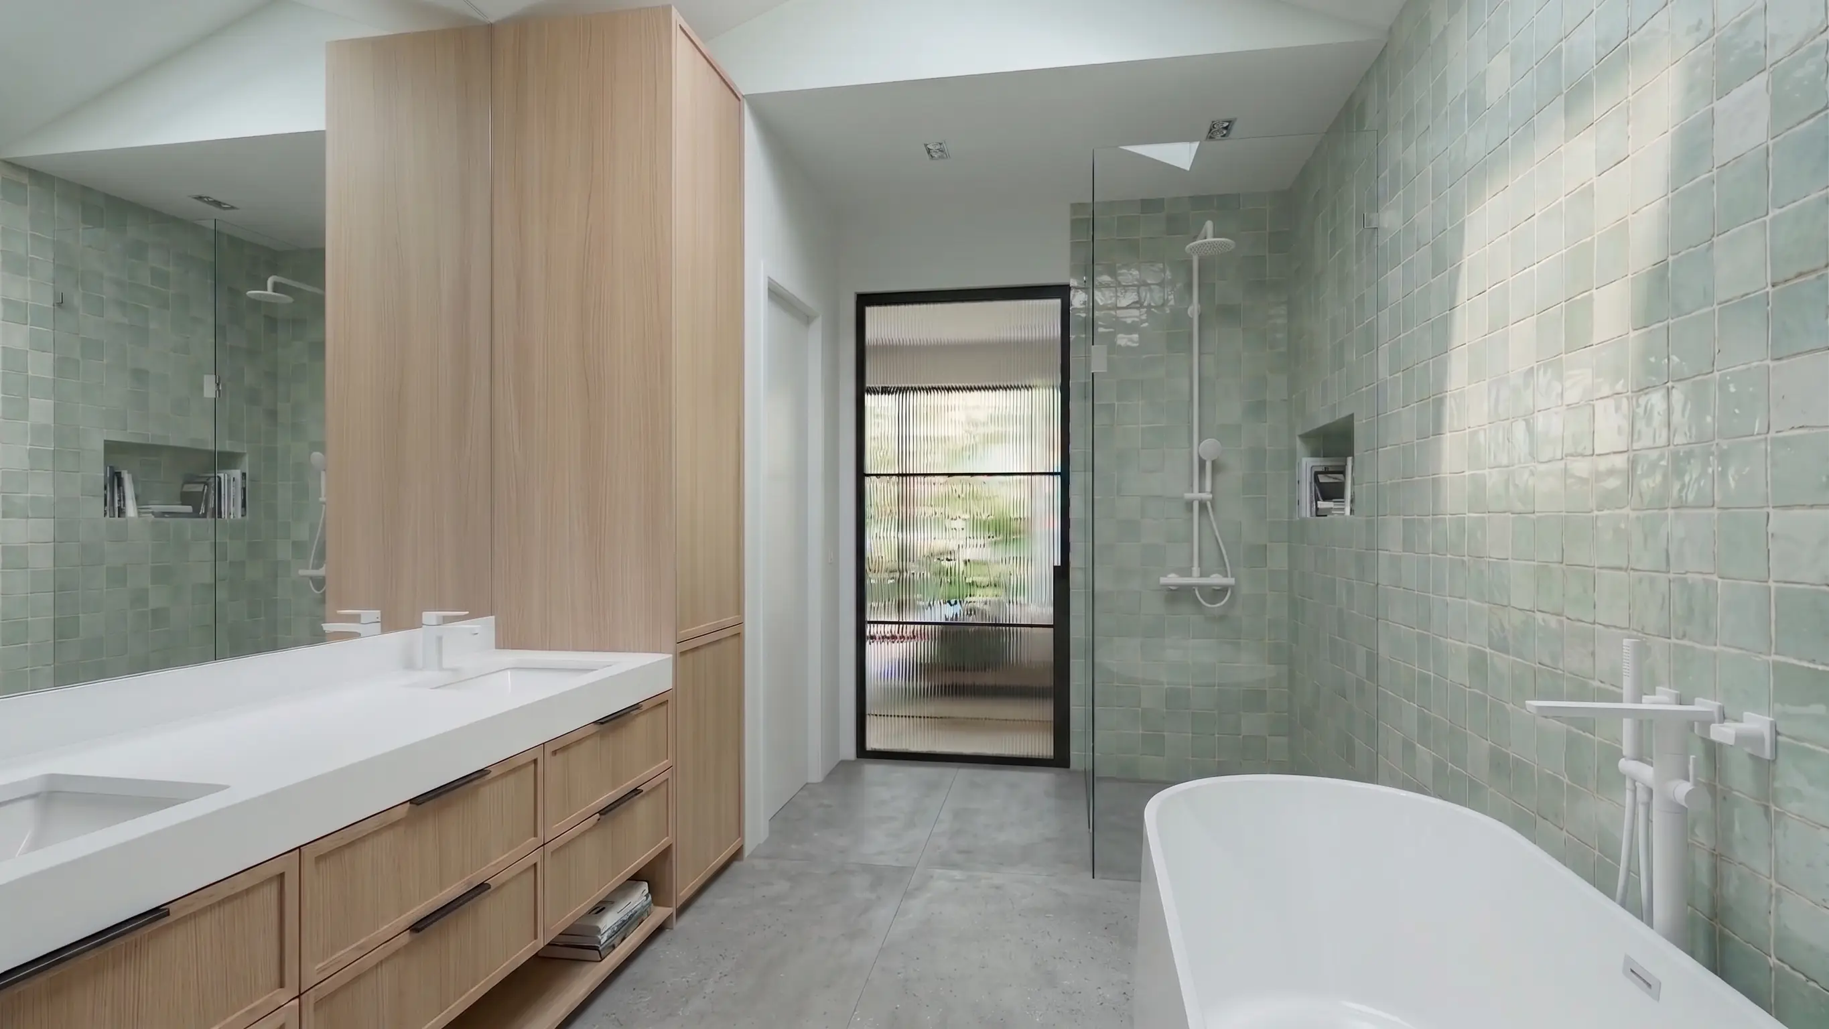
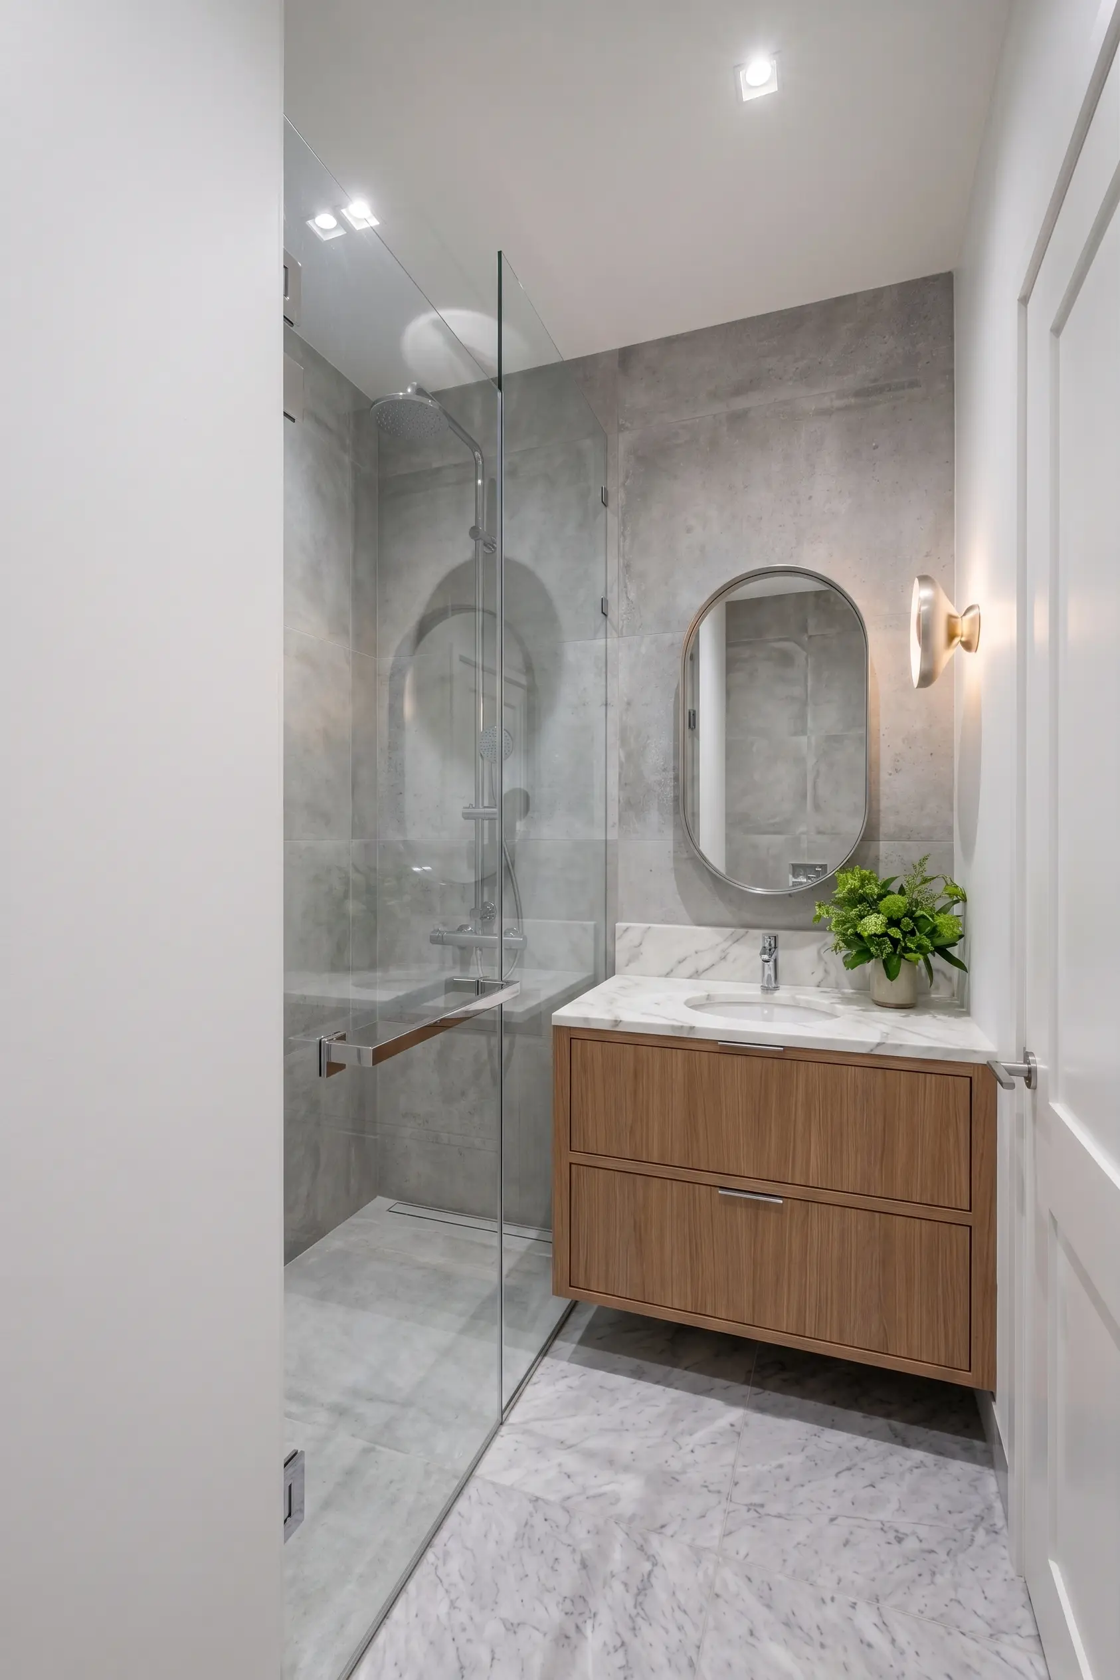
The bathroom spaces focus on a comprehensive upgrade of waterproofing, storage capacity, and material textures.
- ⎯Master Bathroom Configuration: Large-format light gray natural stone-patterned tiles cover the walls and floors, paired with a high-capacity floating natural wood vanity to balance the coldness of the stone. A freestanding modern bathtub placed by the window perfectly balances privacy with natural lighting.
- ⎯Guest Bathroom Visual Expansion: Featuring a frameless clear glass shower enclosure and an arched soft-light mirror, combined with linear wall sconces and concealed drainage details, the limited space is visually maximized, presenting a pure and orderly spatial aesthetic.