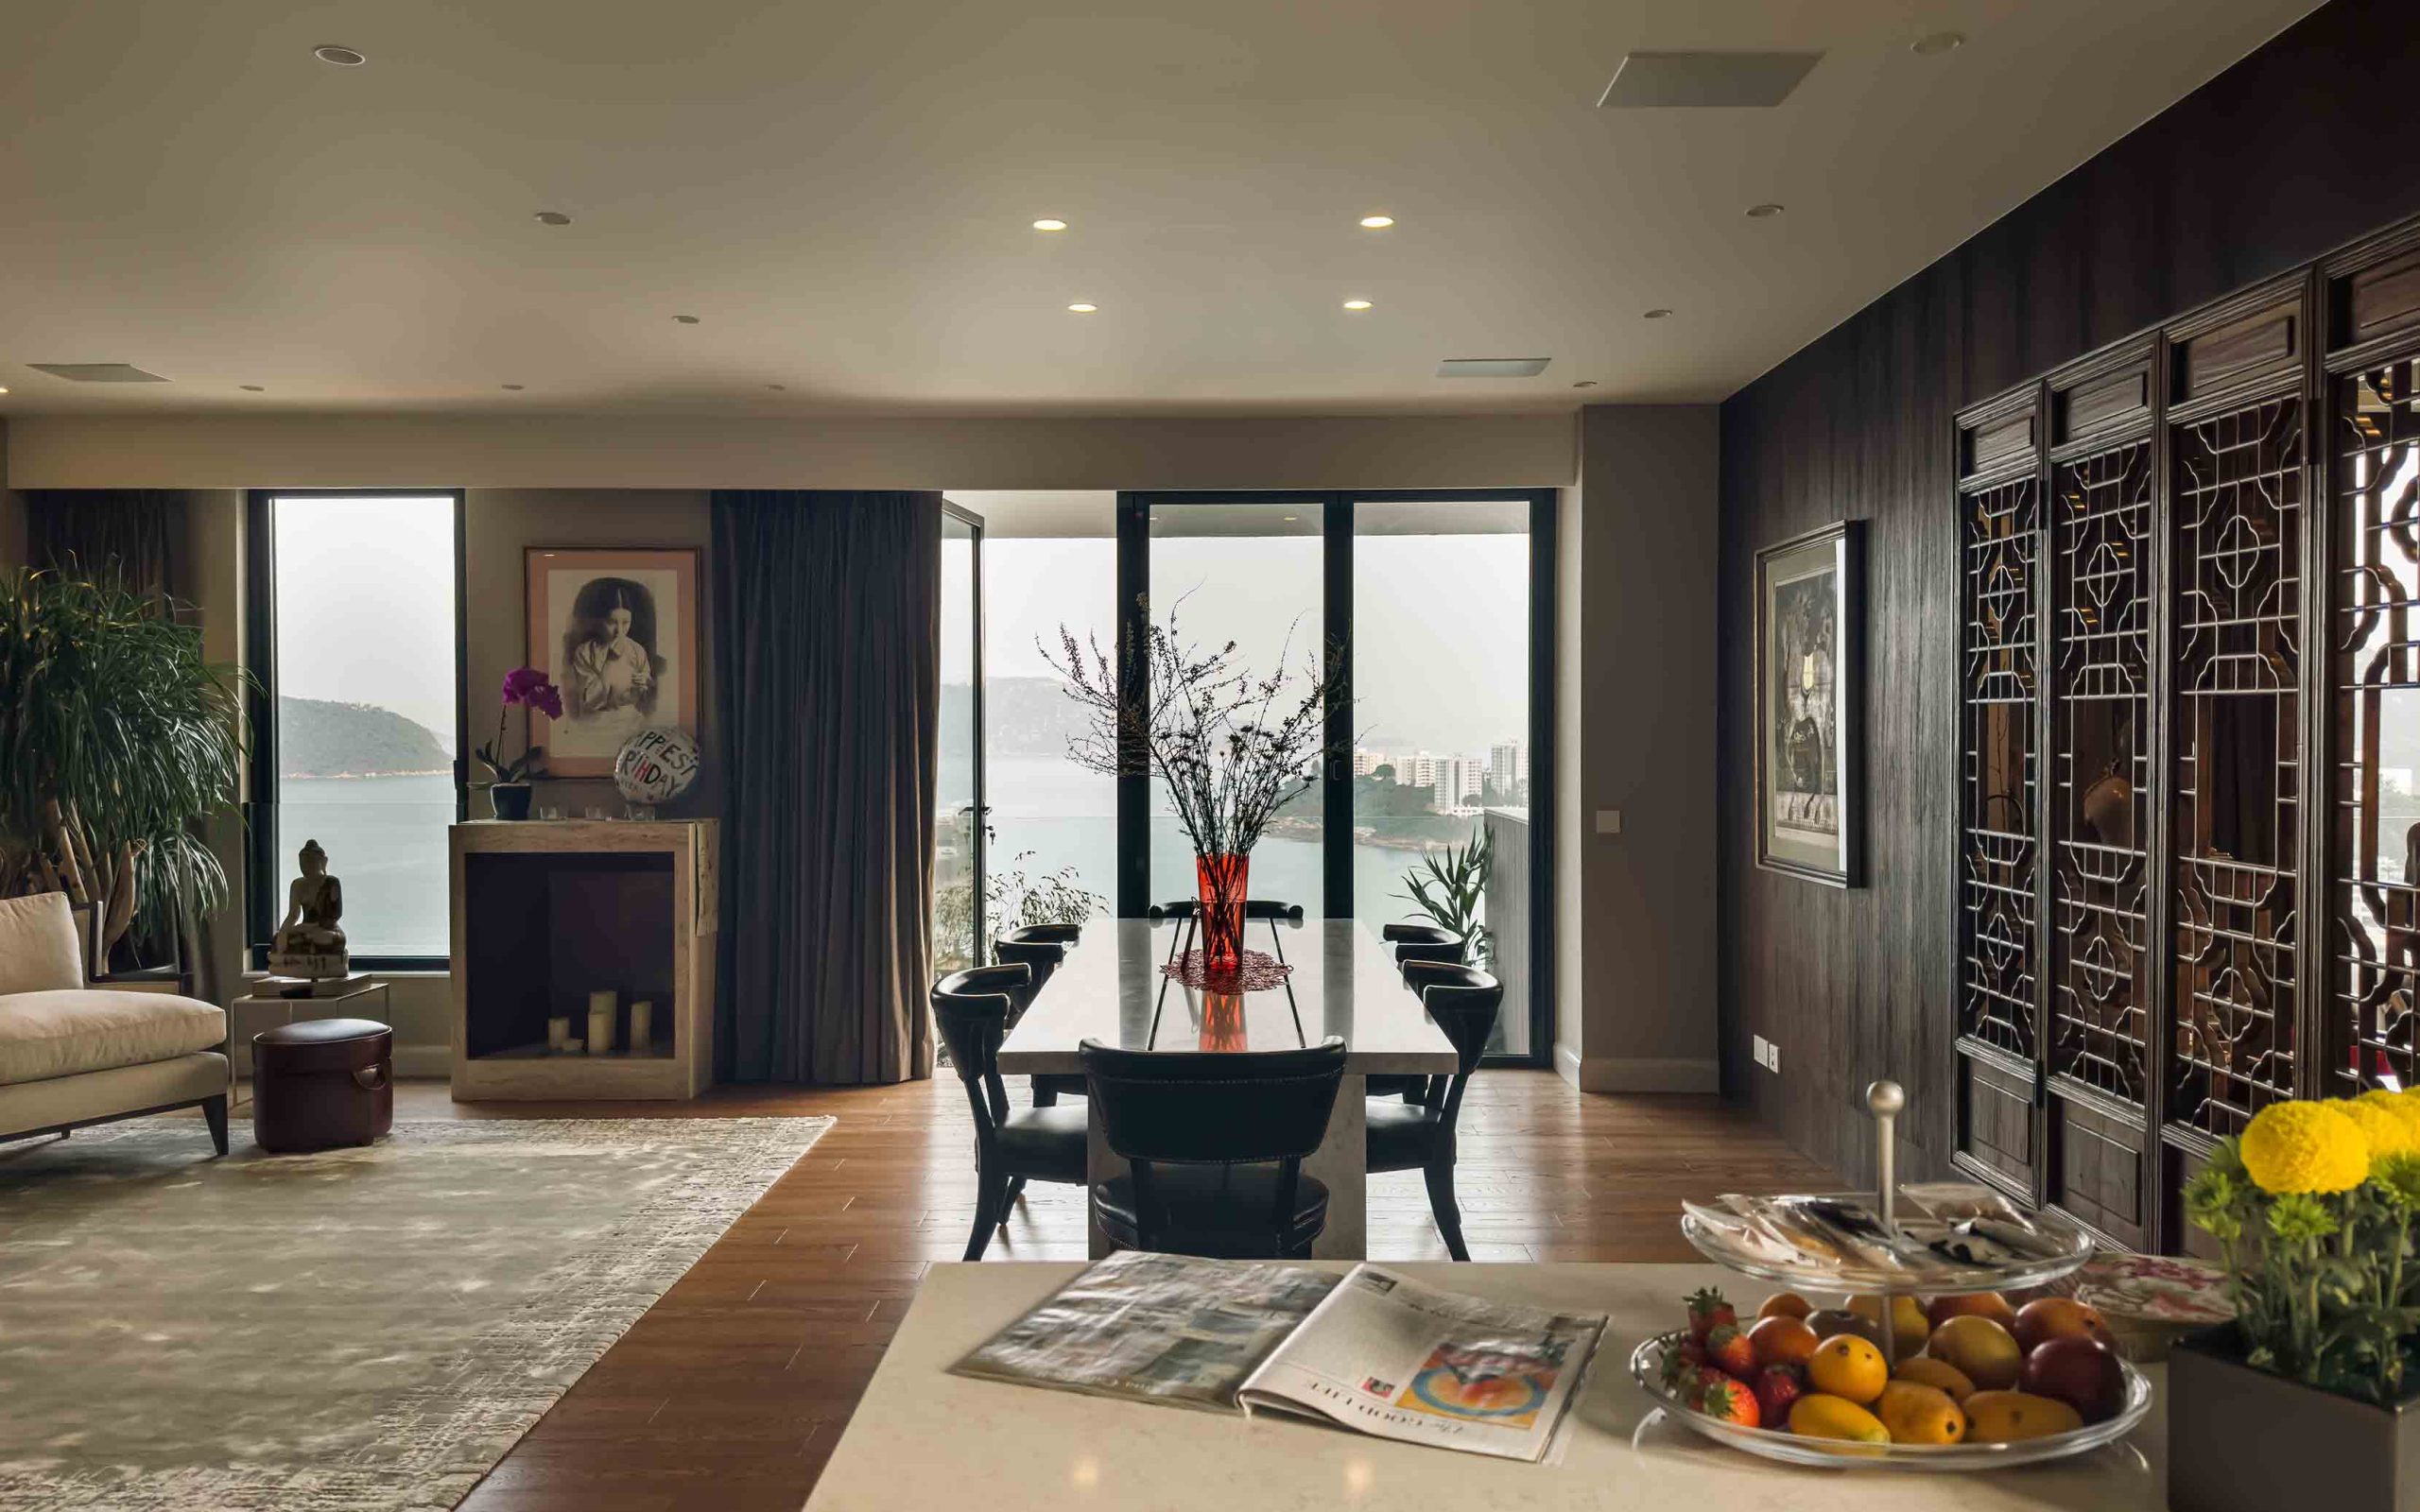
Larvotto 1,866 Sq Ft Residence: Modern Minimalist Style and Spatial Reconfiguration for a Family of Six
Located at 8 Ap Lei Chau Praya Road, "Larvotto" is a large luxury waterfront residential development. This 1,866-square-foot residence is tailored into a modern minimalist home for a family of six. The design team utilized a delicate pairing of materials—including light wood veneers, marble, metal, and original hardwood floors—to naturally exude a low-key luxurious texture within a pure foundational palette.
Feng Shui Foyer and Living/Dining Area: The Intersection of Marble and Warm Wood
The public area uses pure white and warm wood tones as the main visual theme, cleverly combining practicality with traditional feng shui considerations at the entrance.
- ⎯Feng Shui Foyer and Tall Storage Cabinet: Because the original front door directly faced the balcony, the designers specifically added a new tall cabinet at the entryway. This design not only effectively resolves feng shui concerns but also provides massive storage space for the family of six.
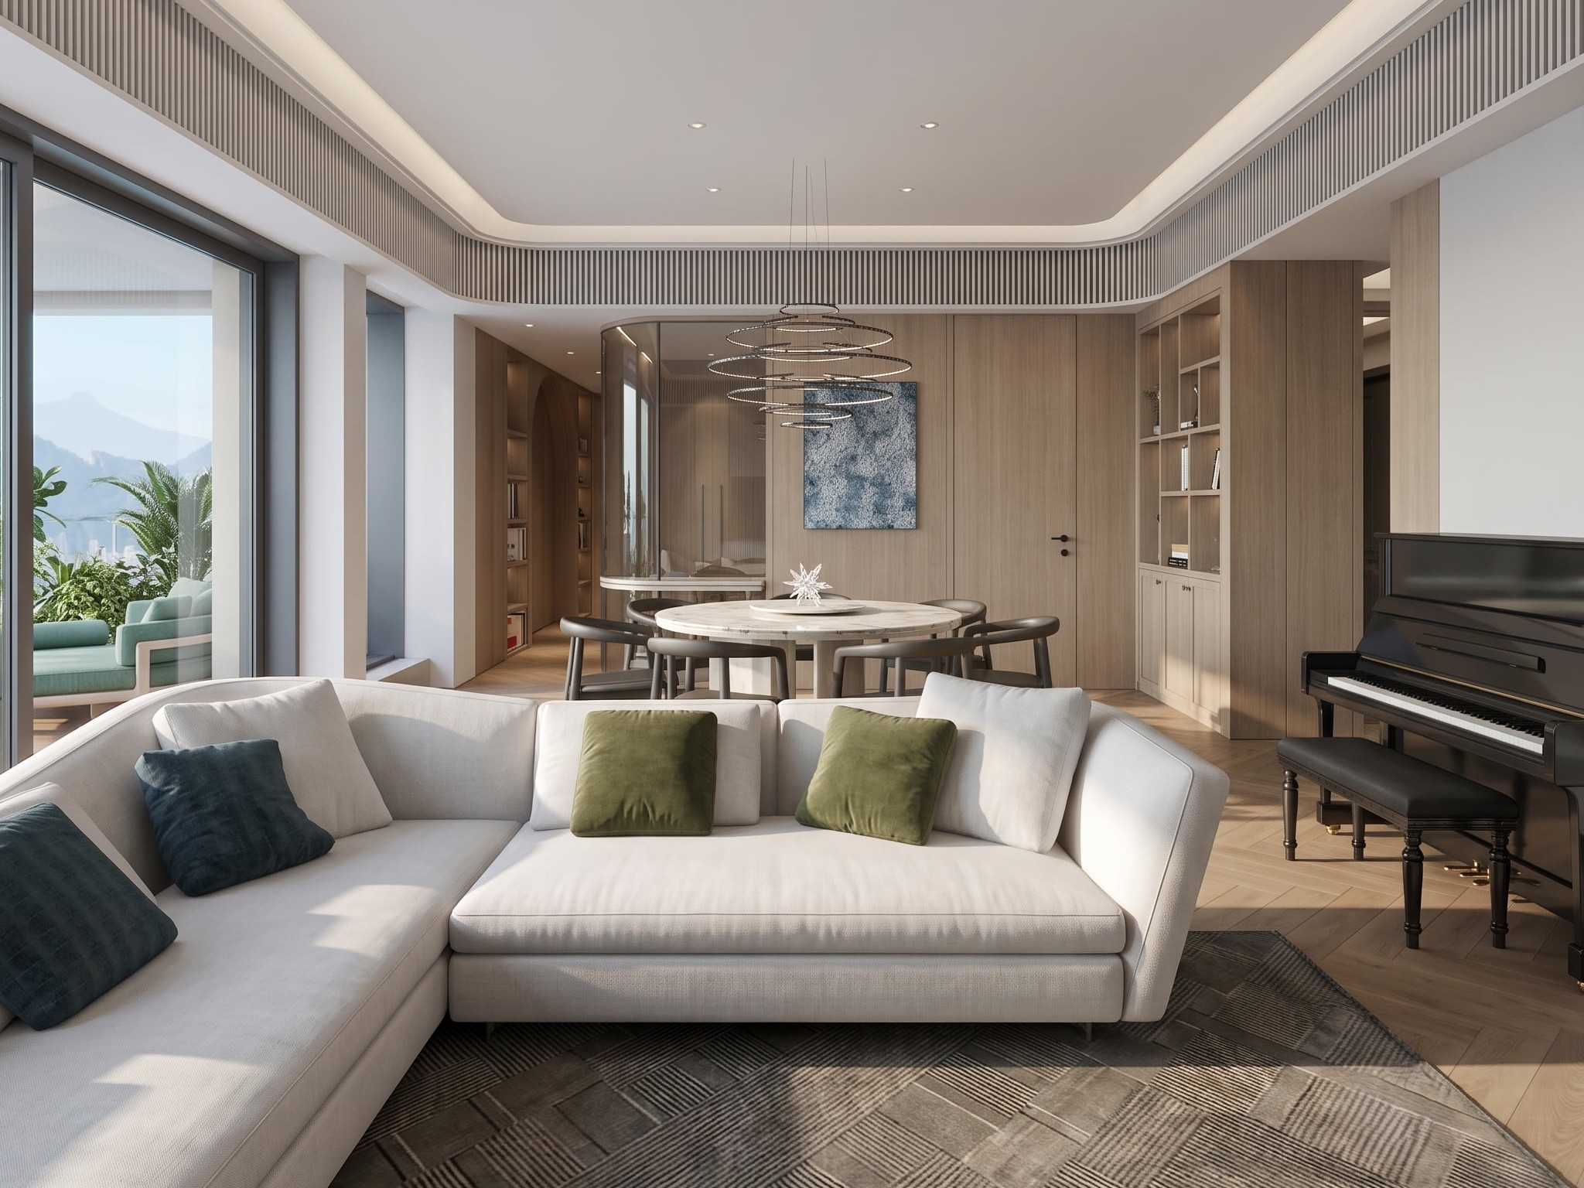
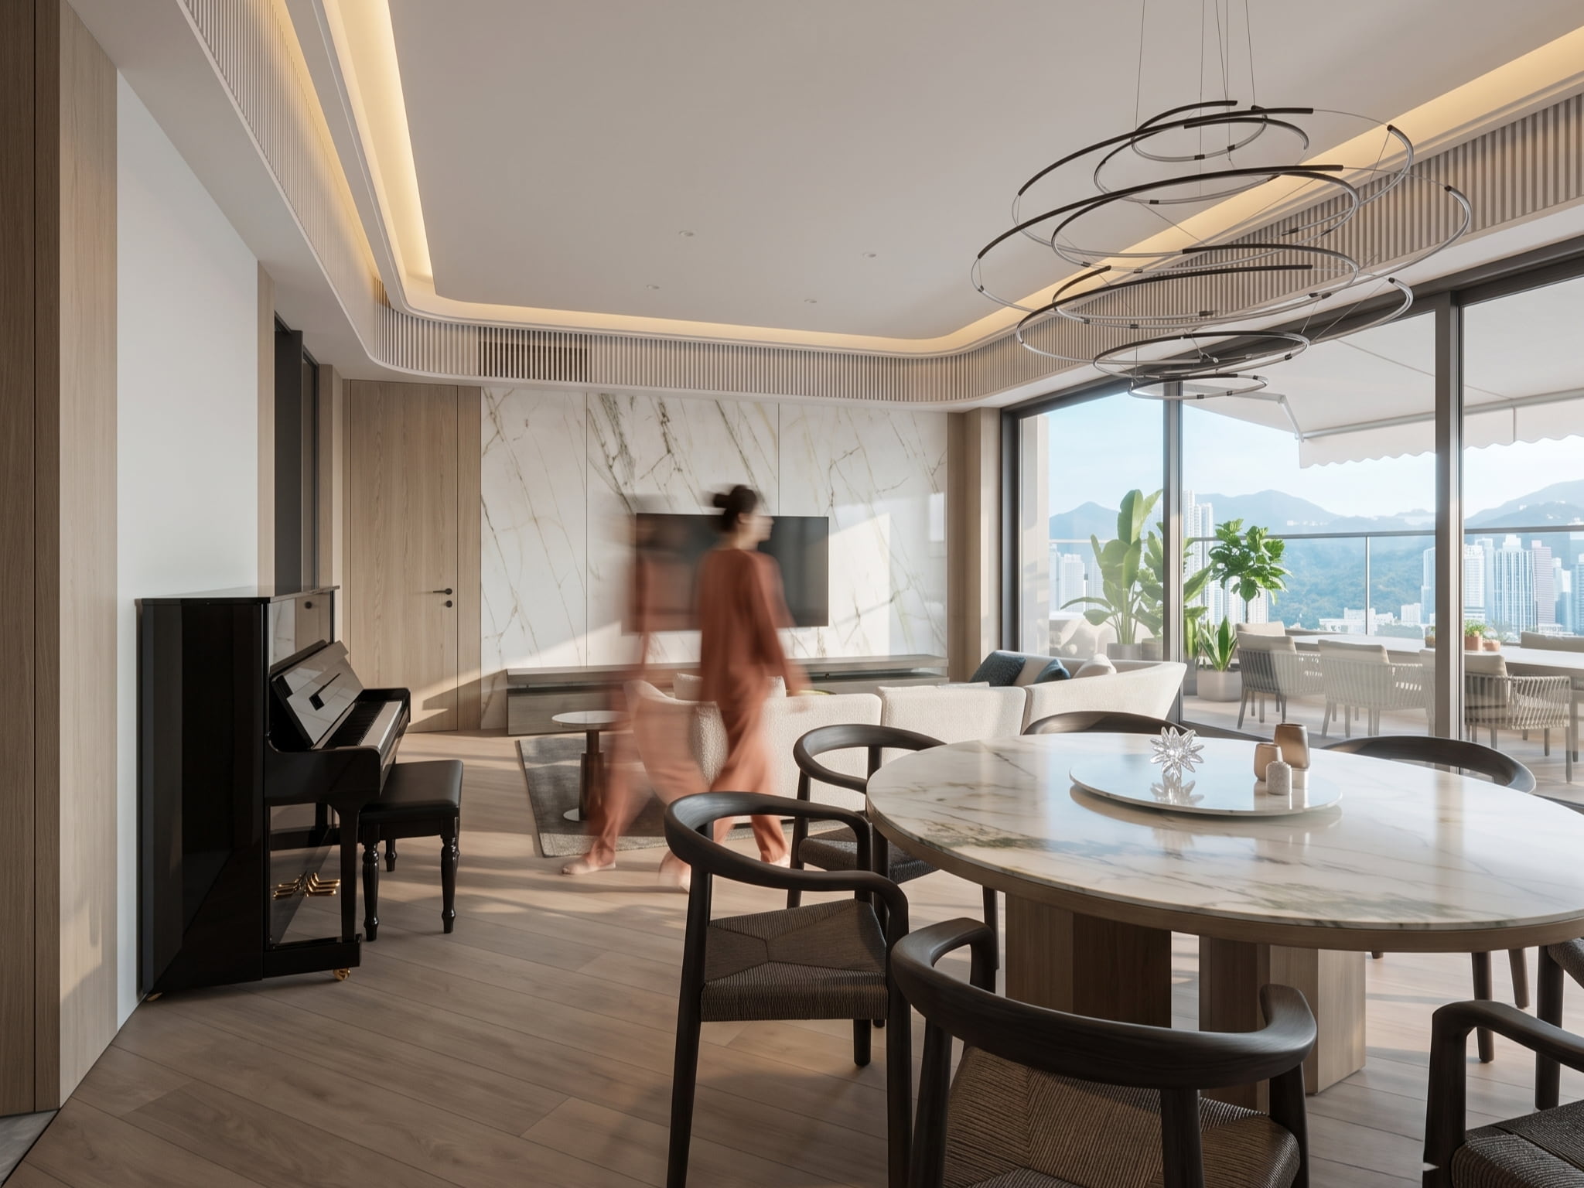
- ⎯Spacious Living and Dining Functionality: The dining room features a large round table that can accommodate eight people, perfectly meeting the large family's daily dining and hosting needs; the living room is furnished with a large L-shaped sofa, offering ample seating for relaxation.
- ⎯Marble-Patterned Sintered Stone TV Wall: The living room's TV wall is crafted from marble-patterned sintered stone. This material echoes the minimalist design language while injecting an elegant, noble touch into the space.
Flexible Spatial Planning: Curved Glass Study and Practical Kitchen
To the right of the dining room, the design team planned the kitchen and an independent study area.
- ⎯Curved Glass Study: The study utilizes curved glass as a partition. This streamlined design not only softens the rigid angles of the space but also significantly enhances the flow of natural light and visual openness in the communal areas.
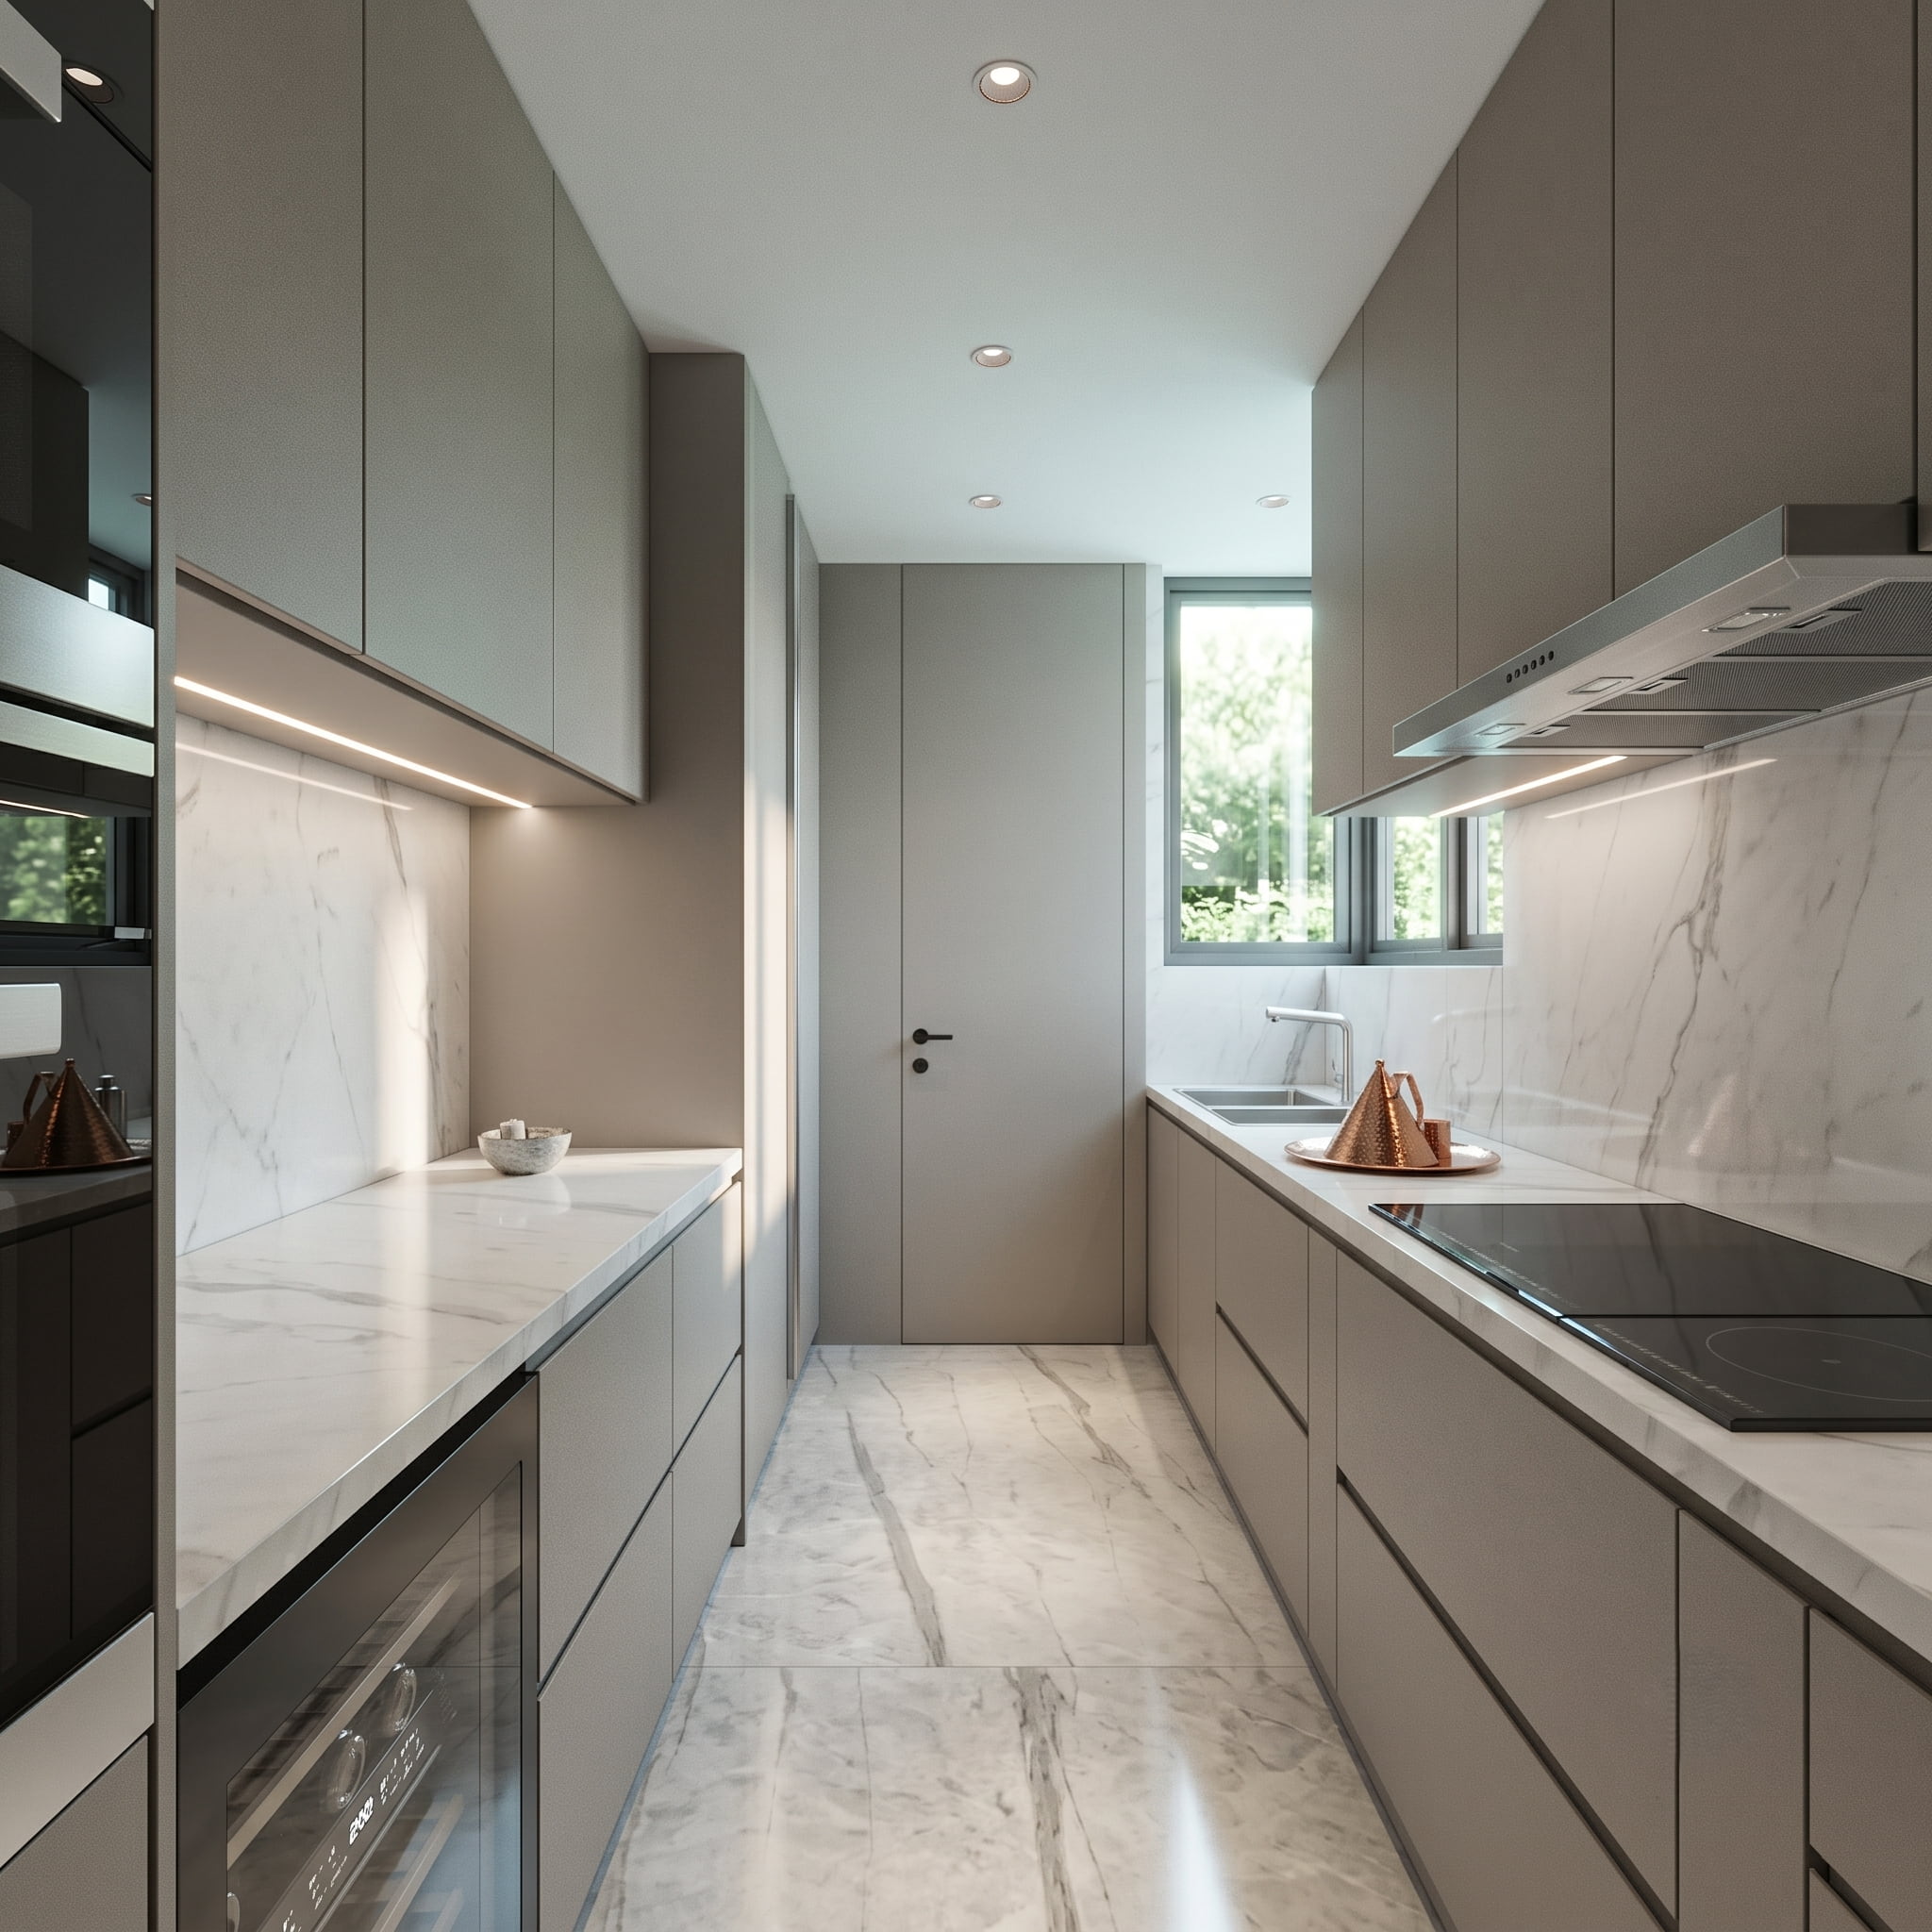
- ⎯Modern Practical Kitchen: The kitchen interior is lined with light gray materials, returning the design focus to the practicality and ease of cleaning required for daily cooking, fully embracing minimalist aesthetics.
Room Modifications and Private Quarters: Merged Spaces and Personalized Designs
Addressing the diverse needs of the family members, the designers made key modifications to the original five-bedroom layout, giving each bedroom an exclusive atmosphere.
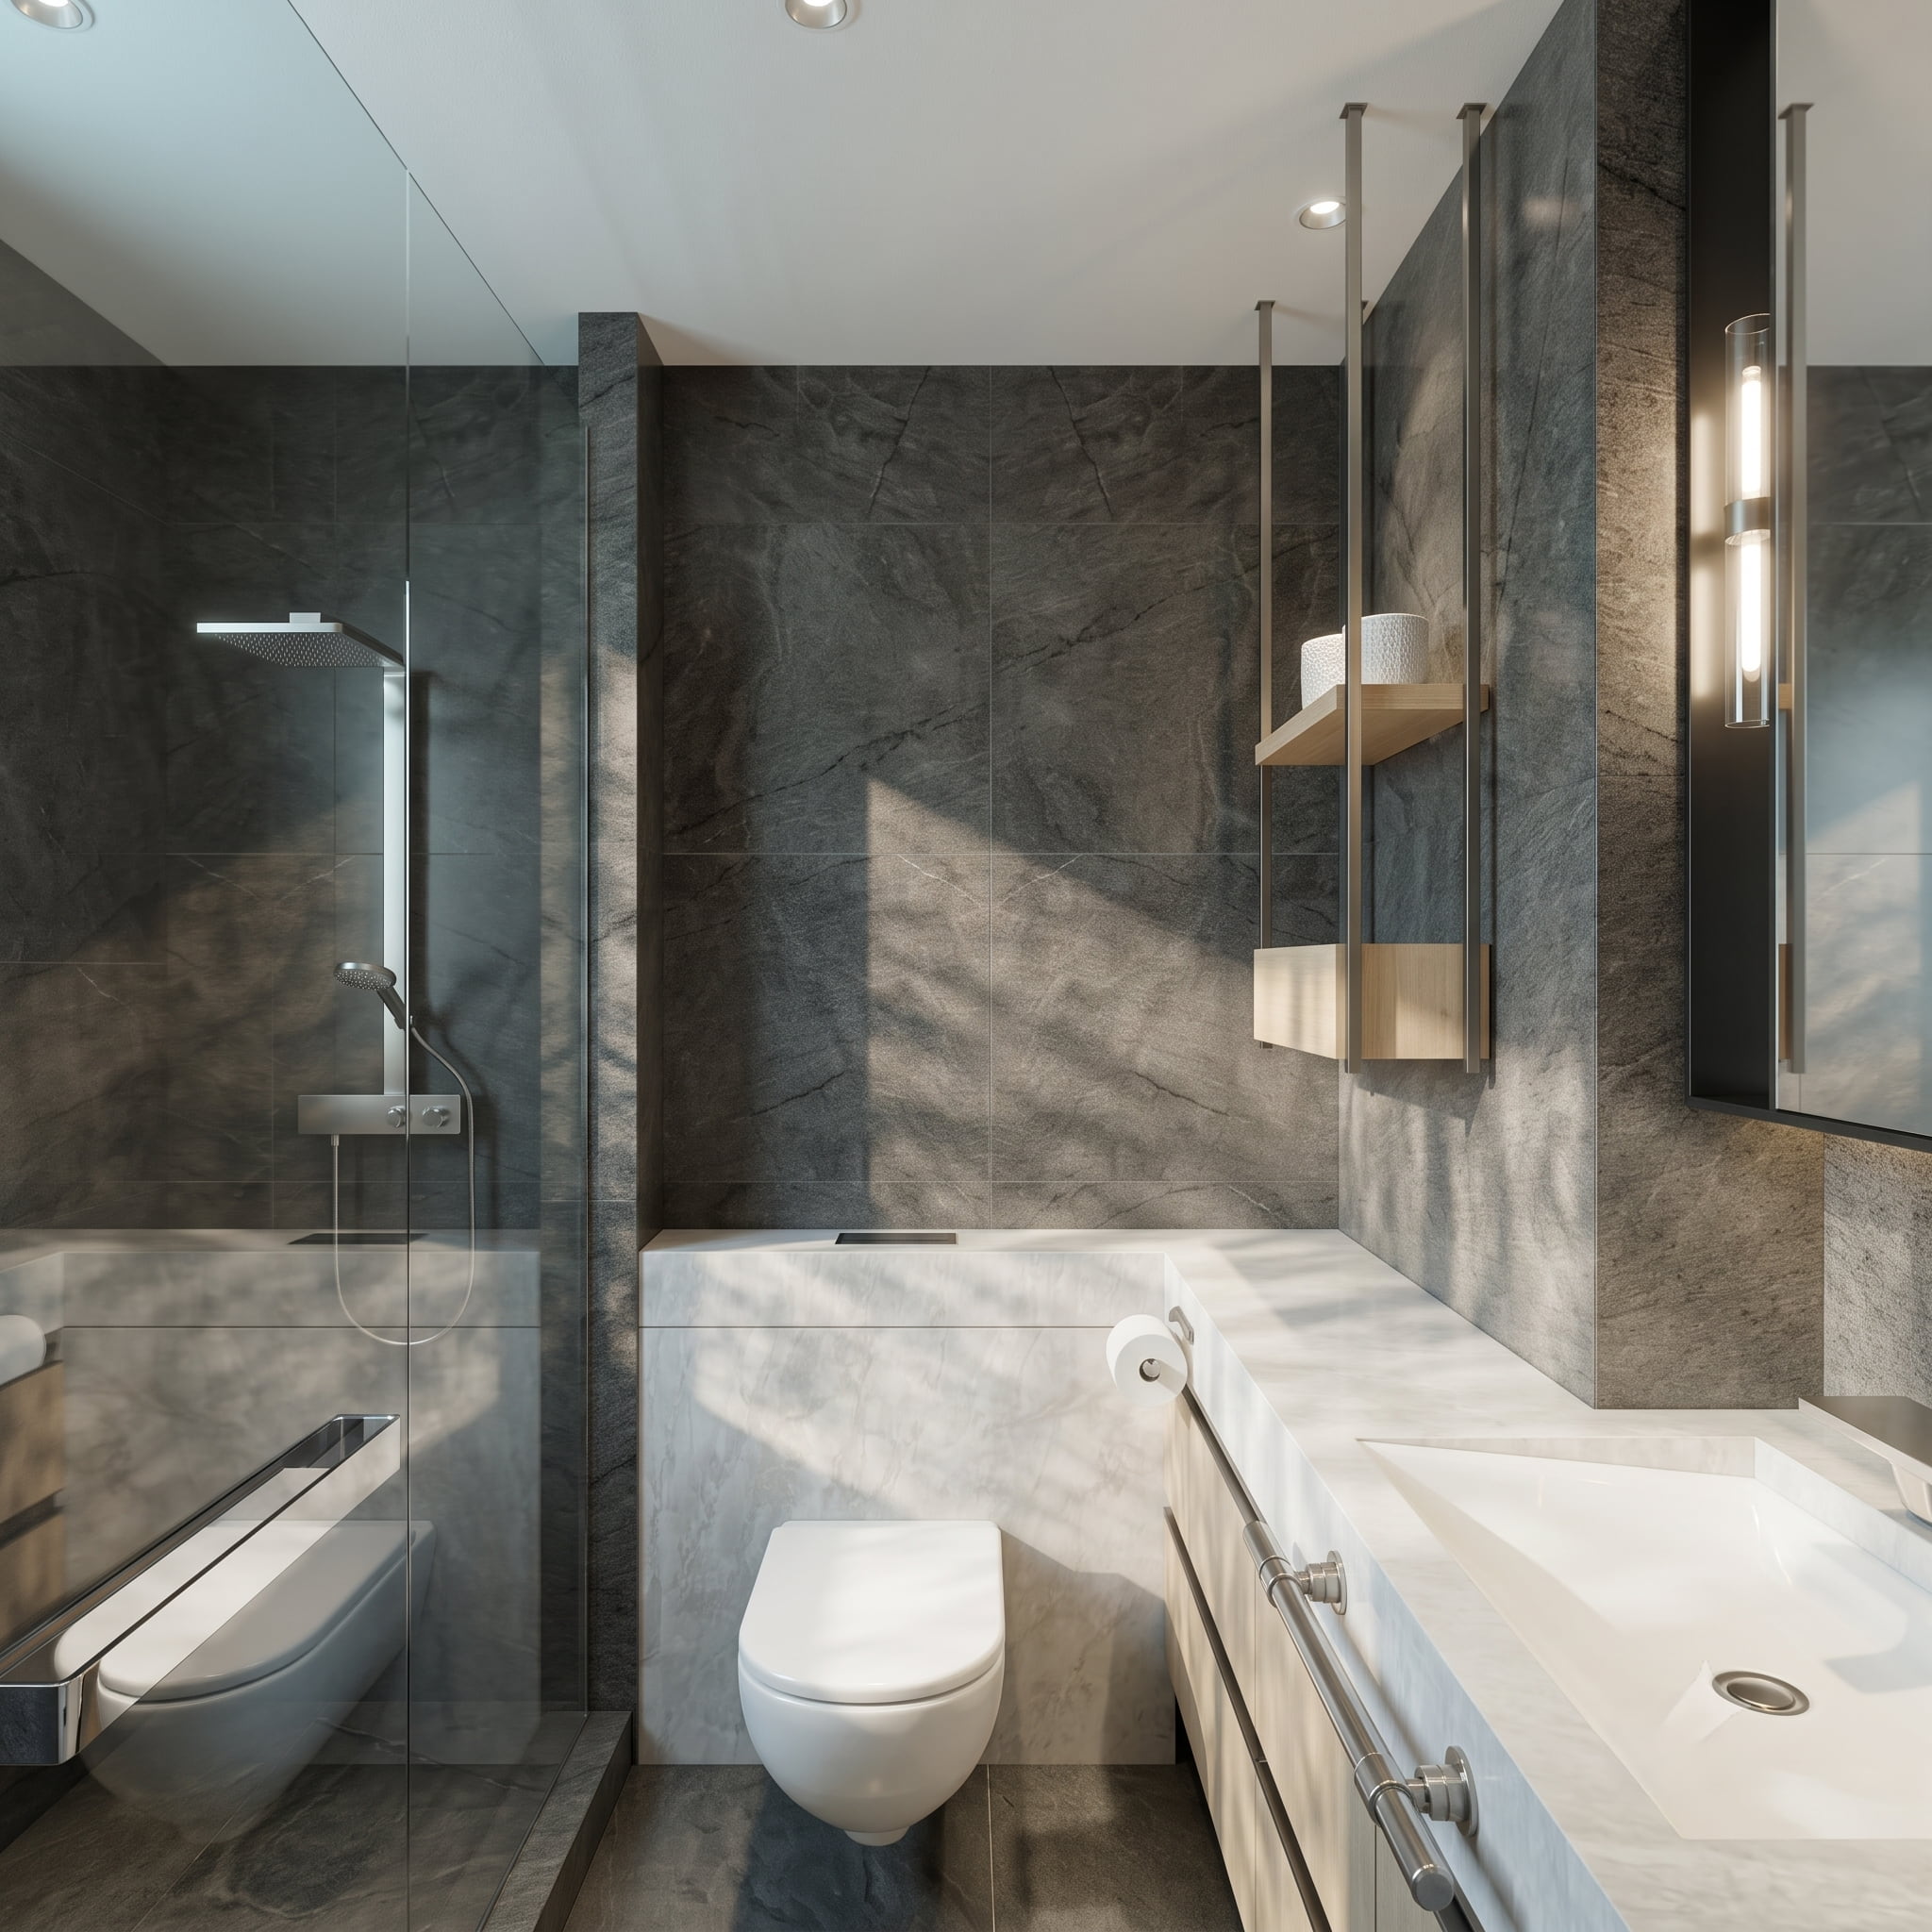
- ⎯Elder's Room and Cool-Style Bathroom: Located on the far left of the unit, the elder's room is designed with simplicity and comfort in mind. The adjacent bathroom boldly employs dark tiles to create a strong, unique, and "cool style" modern vibe.
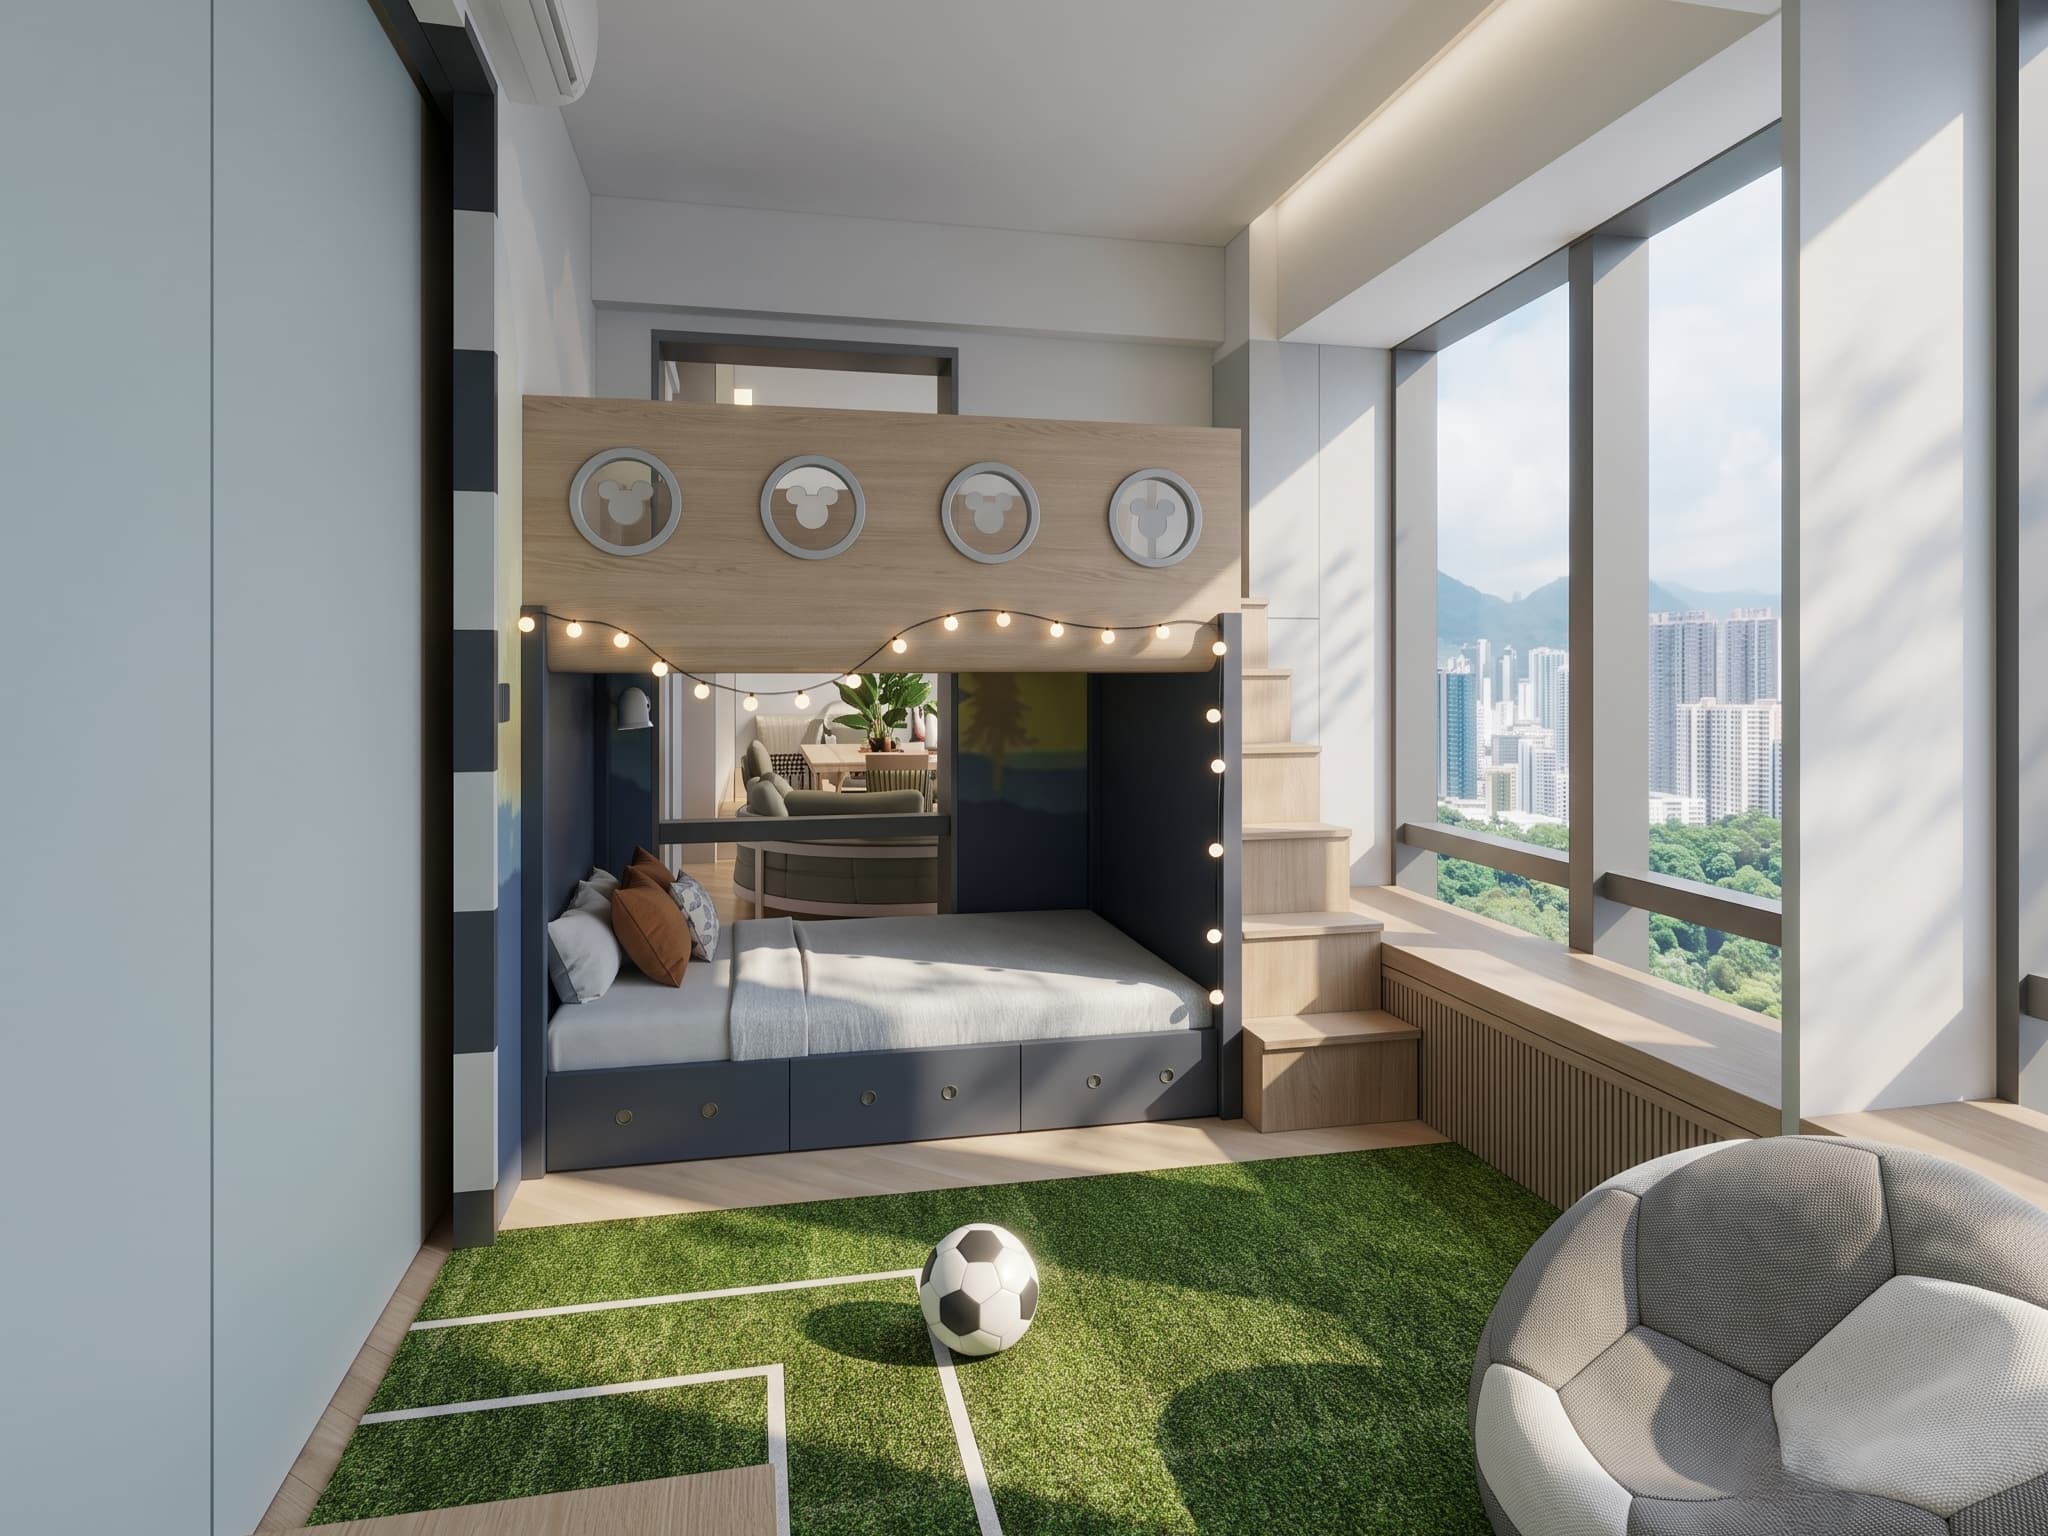
- ⎯Merged Children's Haven: To provide a superior environment for the two children, the design team knocked down the wall between two kids' rooms, merging them into one large bedroom. This reconfiguration successfully creates a highly efficient, multi-functional space for living, learning, and playing.
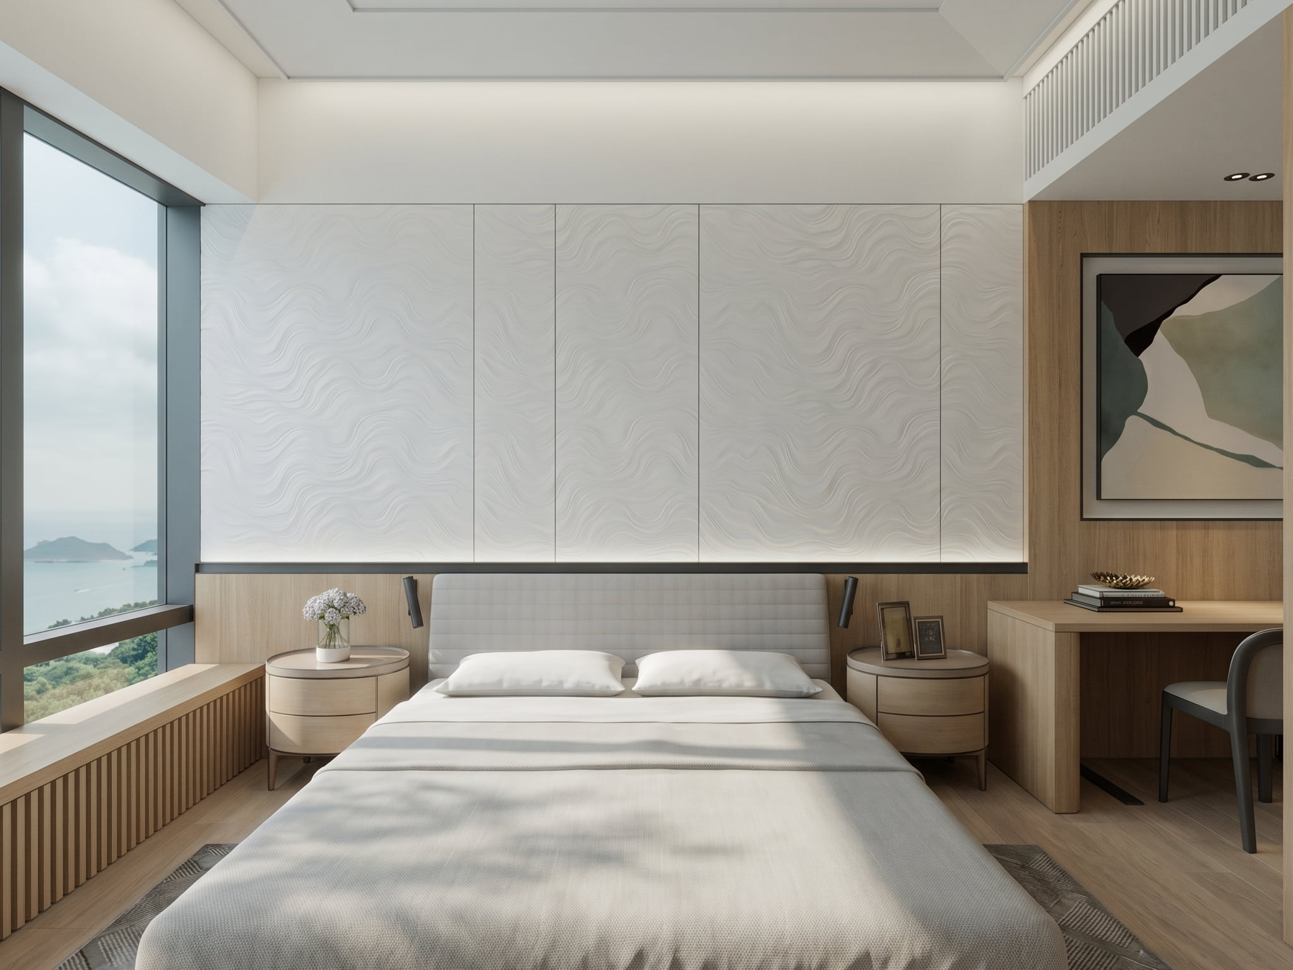
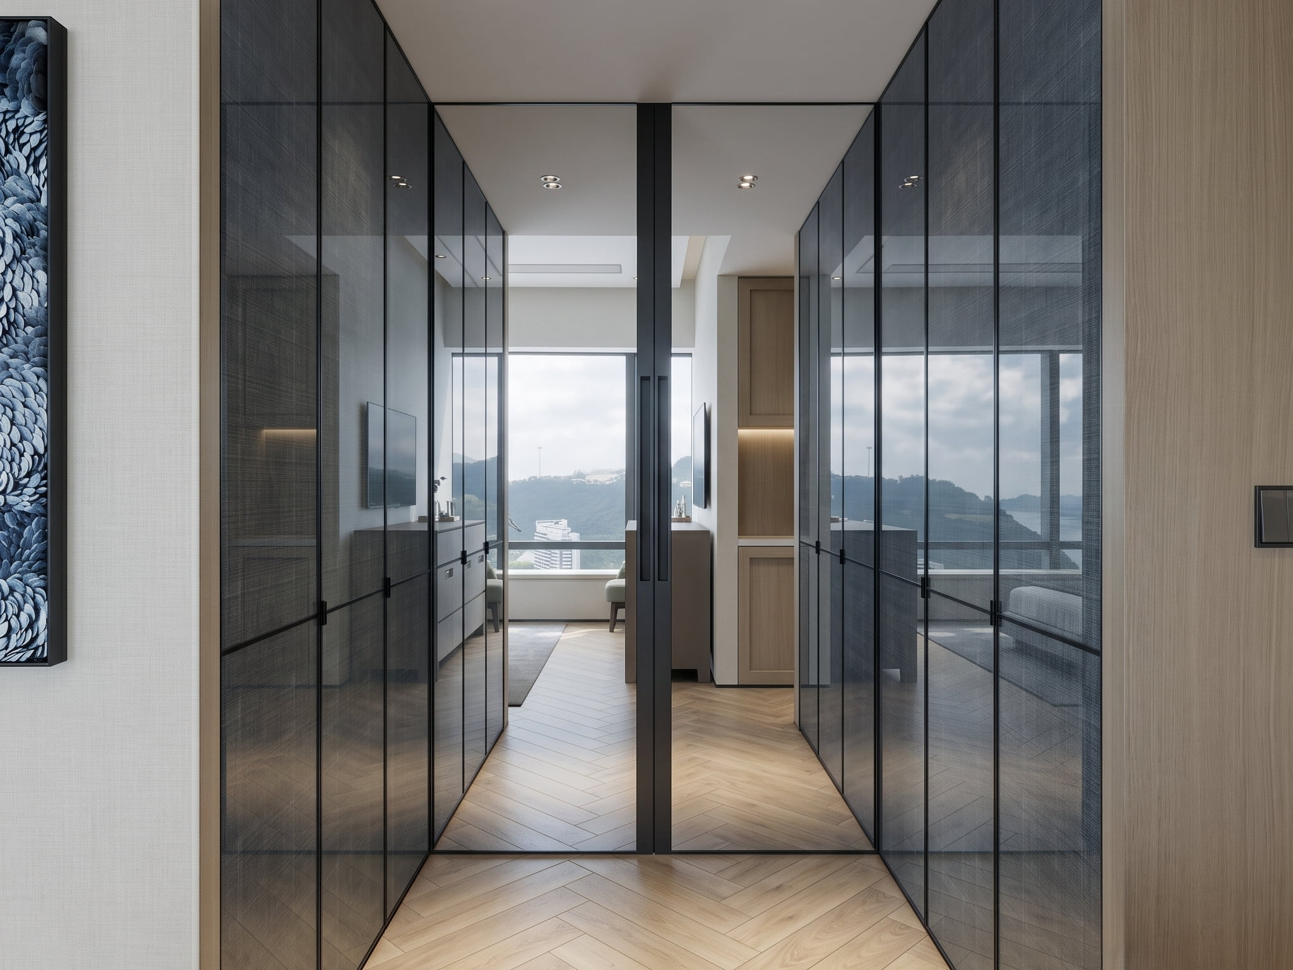
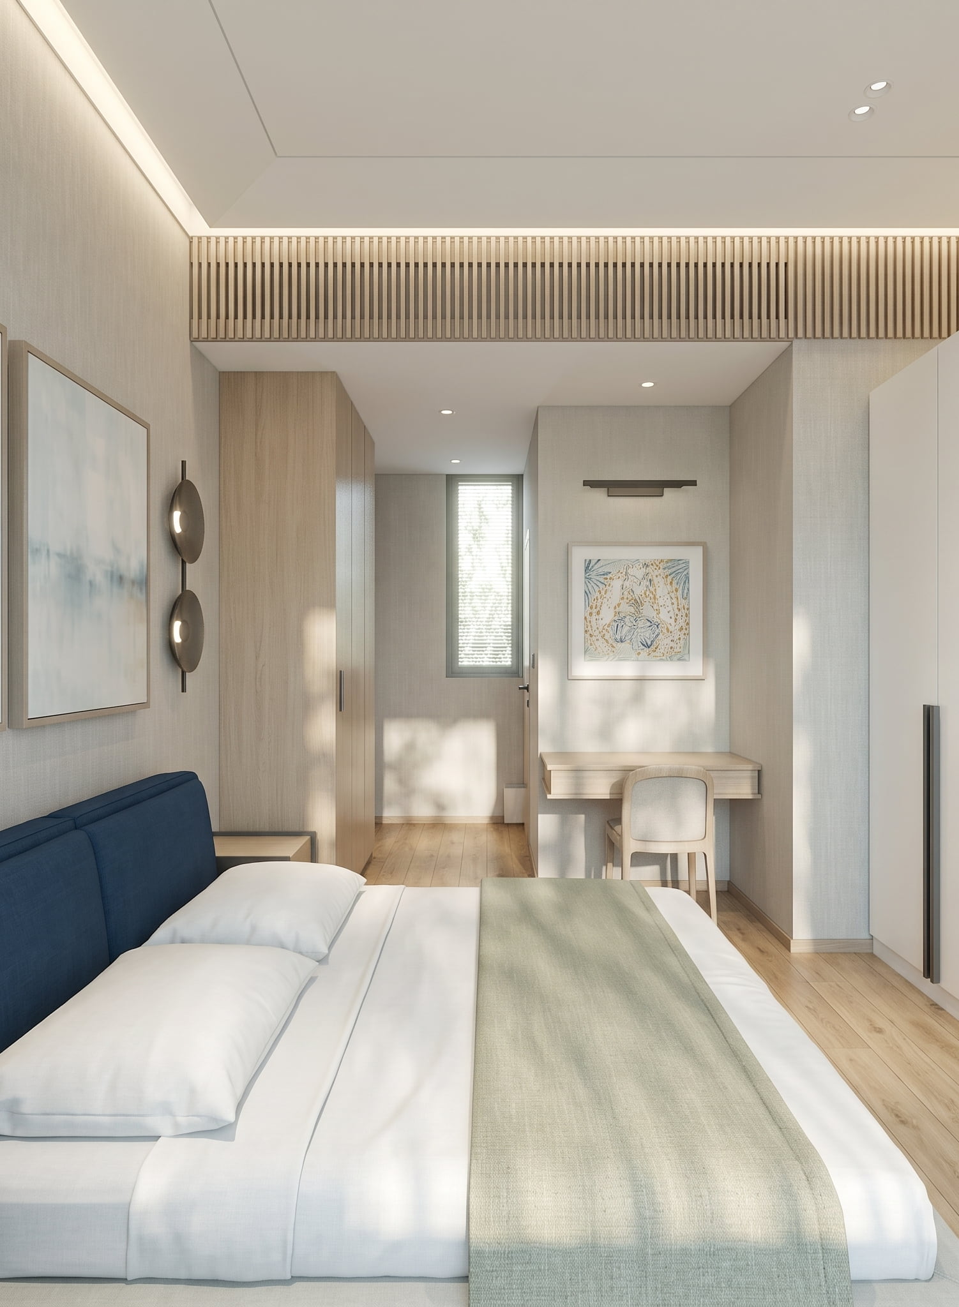
- ⎯Prestigious Master Suite: Located at the deepest part of the hallway, the master bedroom uses a combination of wood finishes and feature wallpaper. The wallpaper behind the bed adds a soft, relaxing atmosphere to the space. To accommodate substantial clothing storage needs, a dedicated walk-in closet was specifically designed for the couple. The master bathroom incorporates a generous amount of marble paired with wood finishes, flawlessly continuing the luxurious feel of the entire home.