HENRY LEE DESIGN

ARCHITECTURE & INTERIOR

GRAND PROMENADE APARTMENT master cover
BACK TO PORTFOLIO

GRAND PROMENADE APARTMENT

LIGHT CREAM AND NATURAL MATERIAL MODERN METROPOLITAN RESIDENCE

SCROLL TO COMMENCE STUDY ↓

SPECIFICATION SHEET

LOCATION Grand Promenade, Sai Wan Ho, Hong Kong
SECTOR Residential
SIZE 490 sq ft
YEAR COMPLETED 2026
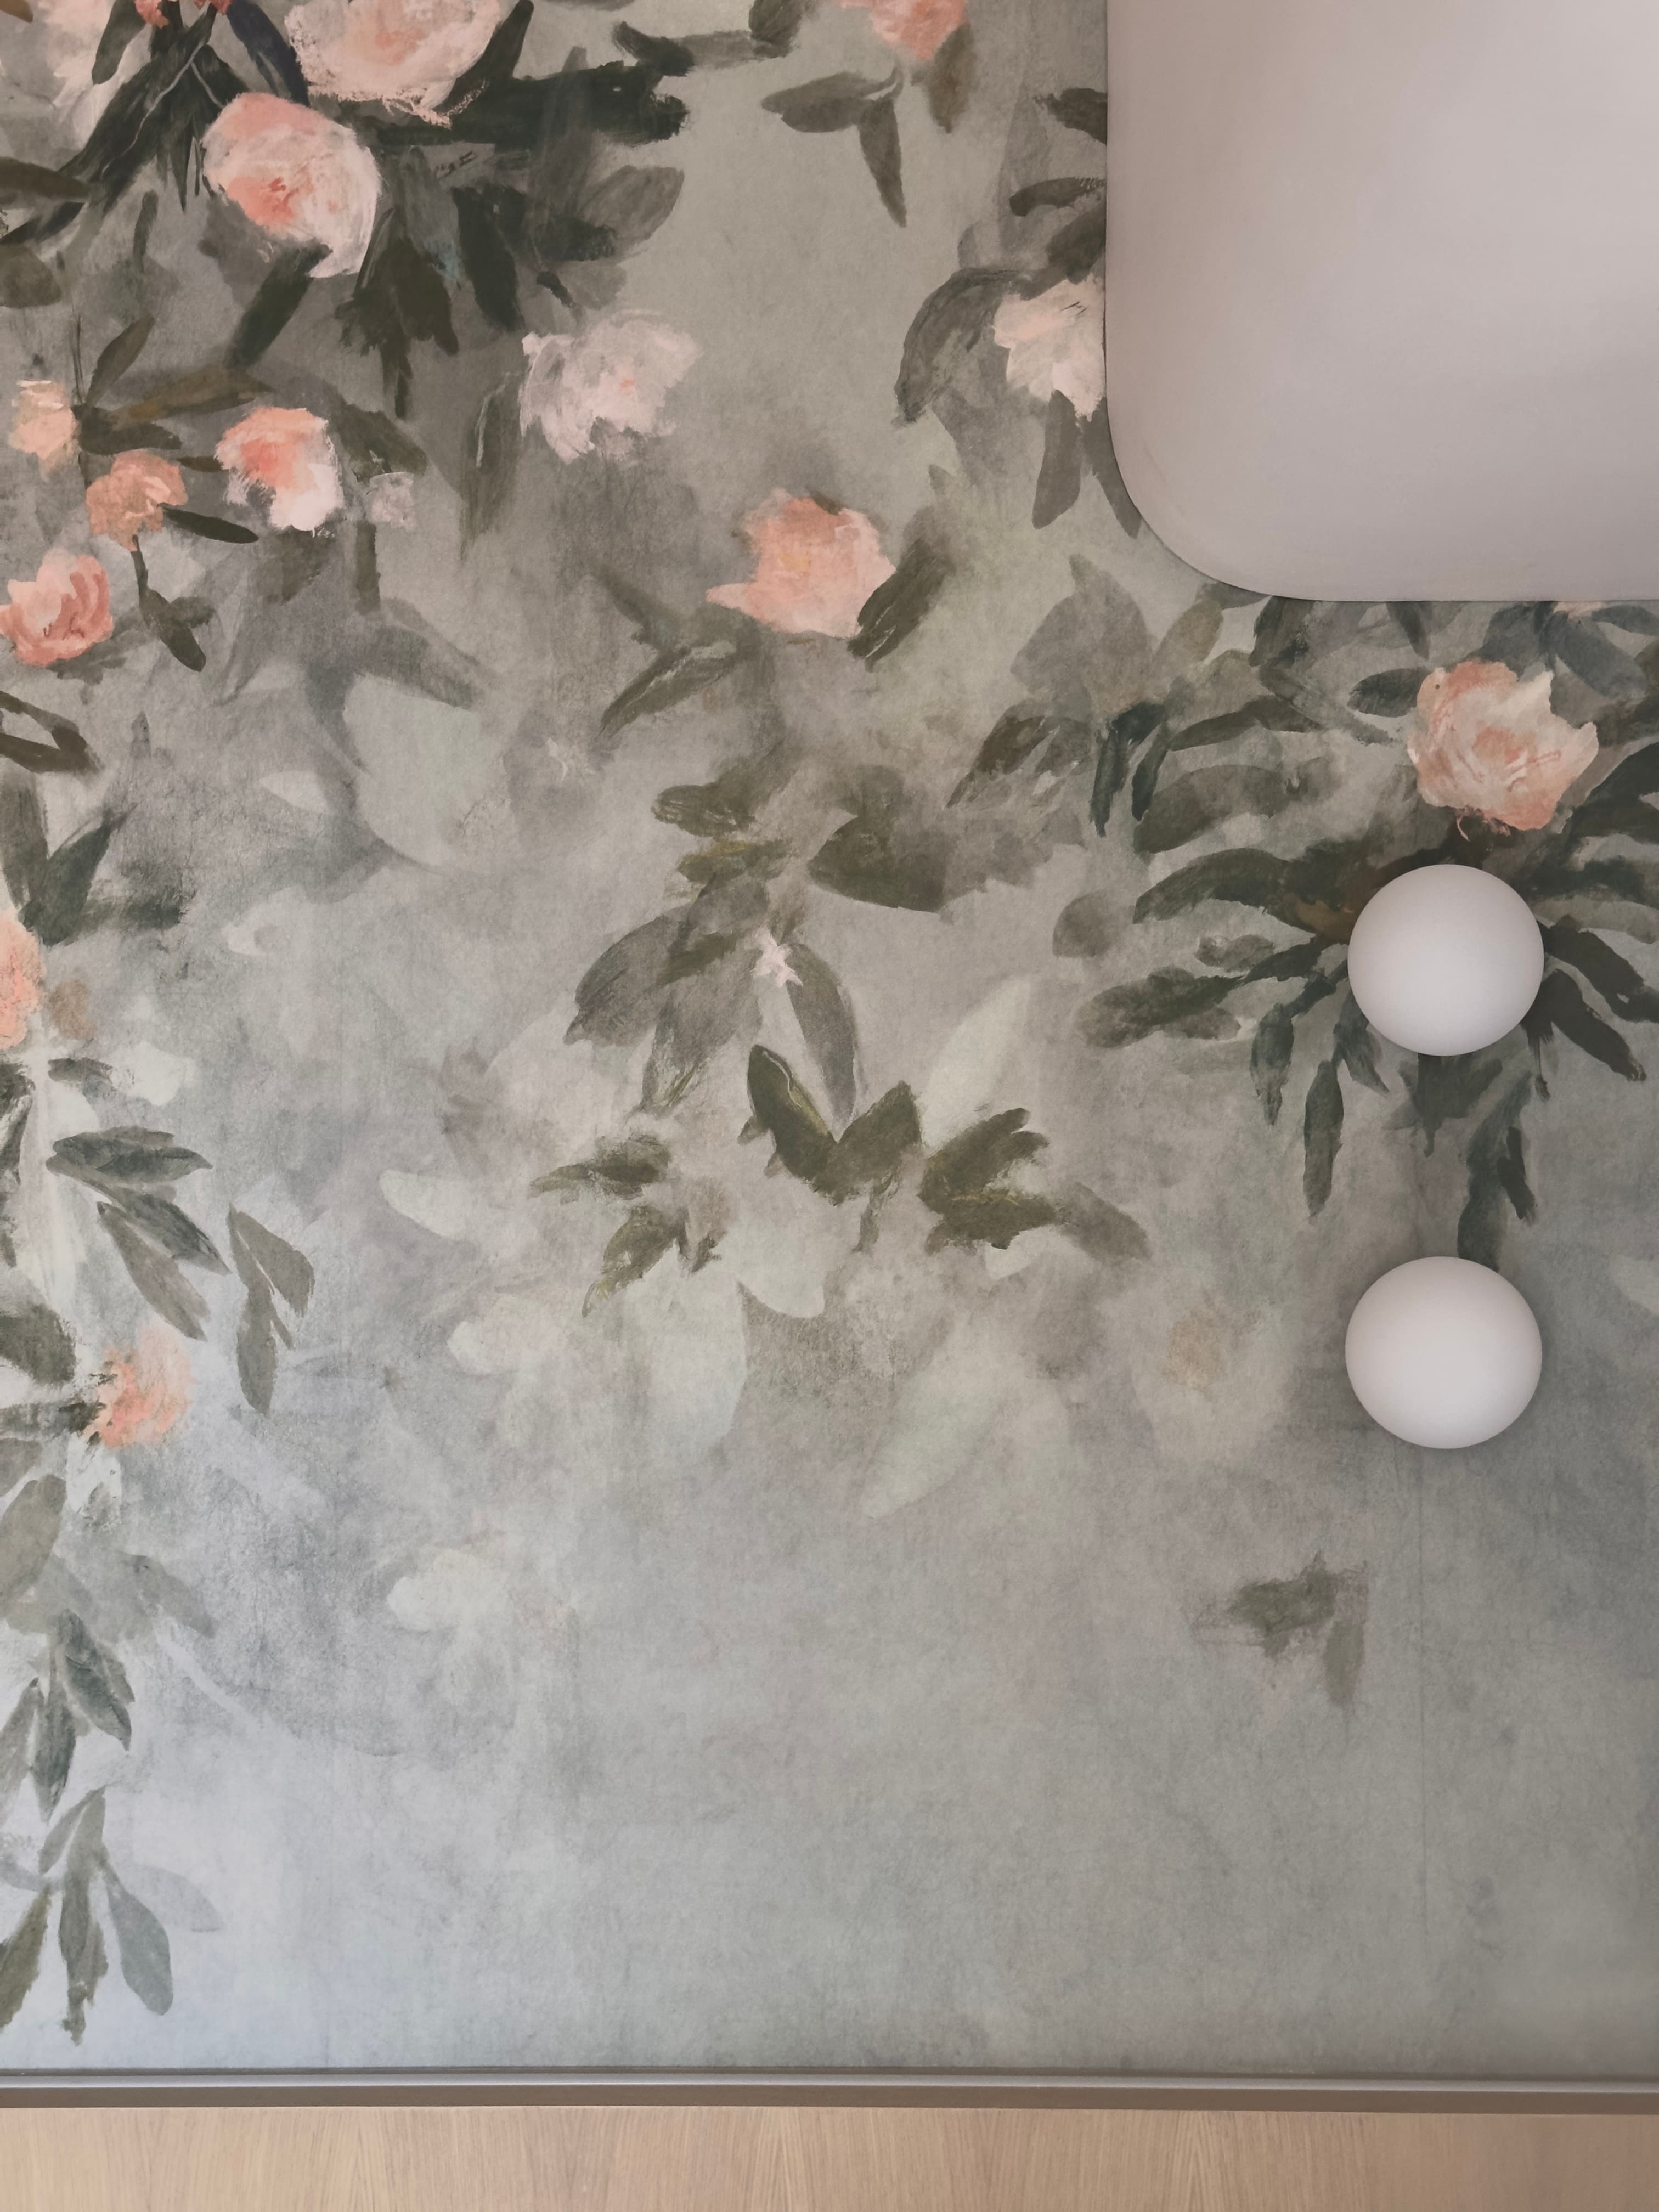
MATERIALS Natural Oak, Light Blue Marble, Floral Wallpaper
TOTAL CONSTRUCT
DESIGN REPORT

#### Grand Promenade, Sai Wan Ho: A 490 Sq Ft Contemporary Residence Defined by Soft Cream Tones and Natural Textures

Situated in the coastal residential development of Grand Promenade in Sai Wan Ho, Hong Kong, this 490-square-foot two-bedroom apartment was redesigned for a young female homeowner. Grounded in a modern minimalist design philosophy, the interior pairs a calming soft cream palette with natural oak millwork, subtle light blue marble, and delicate floral wallpaper accents, delivering an open, serene, and well-organized home within a compact urban footprint.

##### 1. Communal Living Space: Curved Ceiling Architecture and Unified Neutral Tones

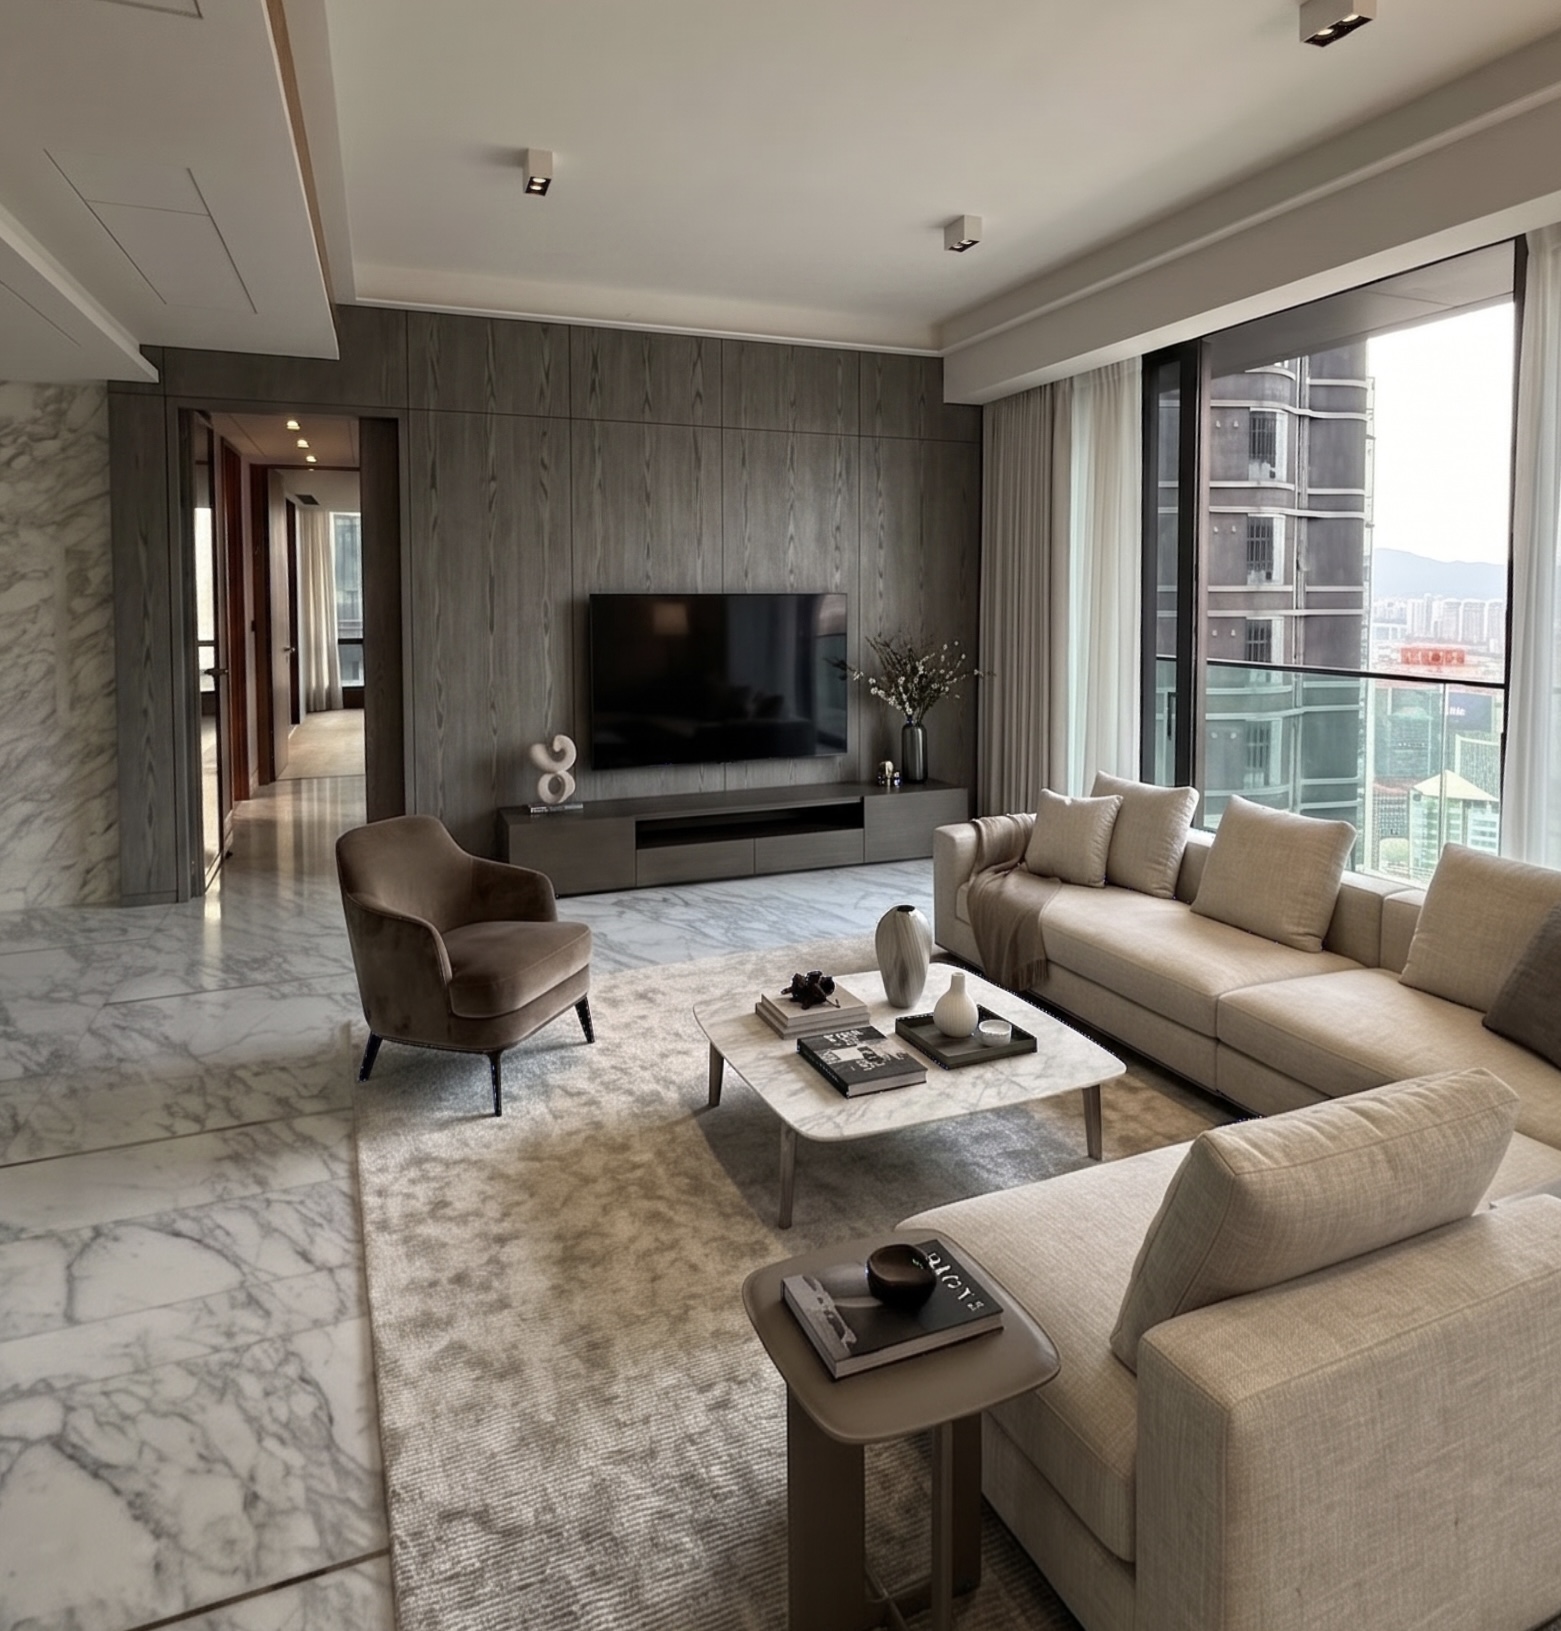
The open-concept living and dining area is planned to eliminate spatial compression common in mid-sized urban flats, allowing natural daylight to move freely through the interior:

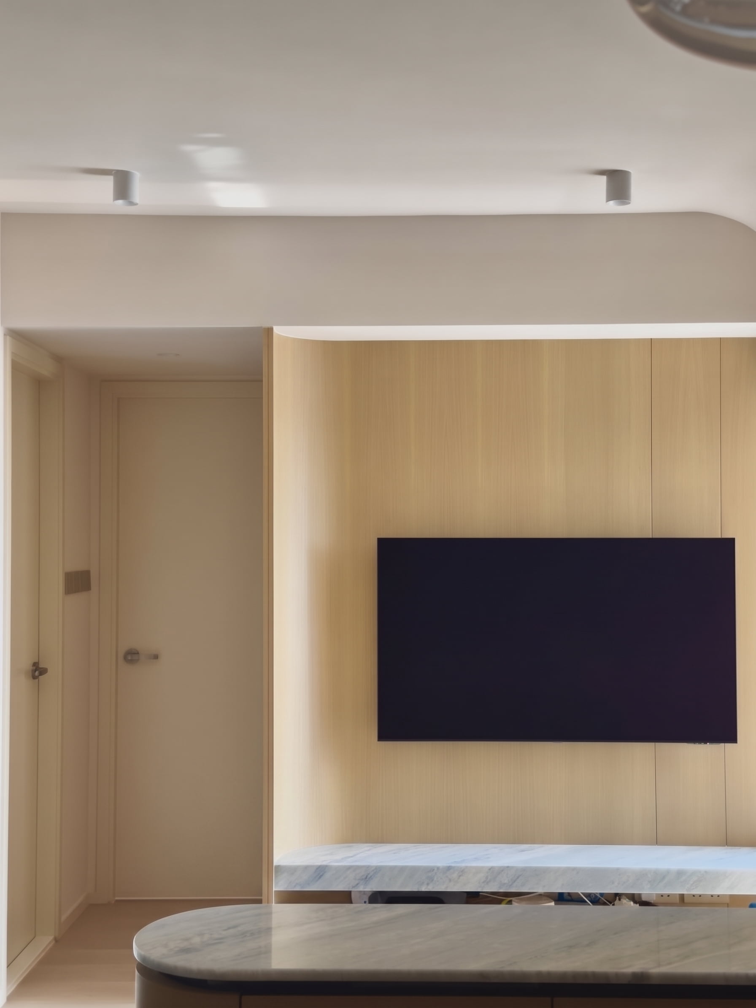
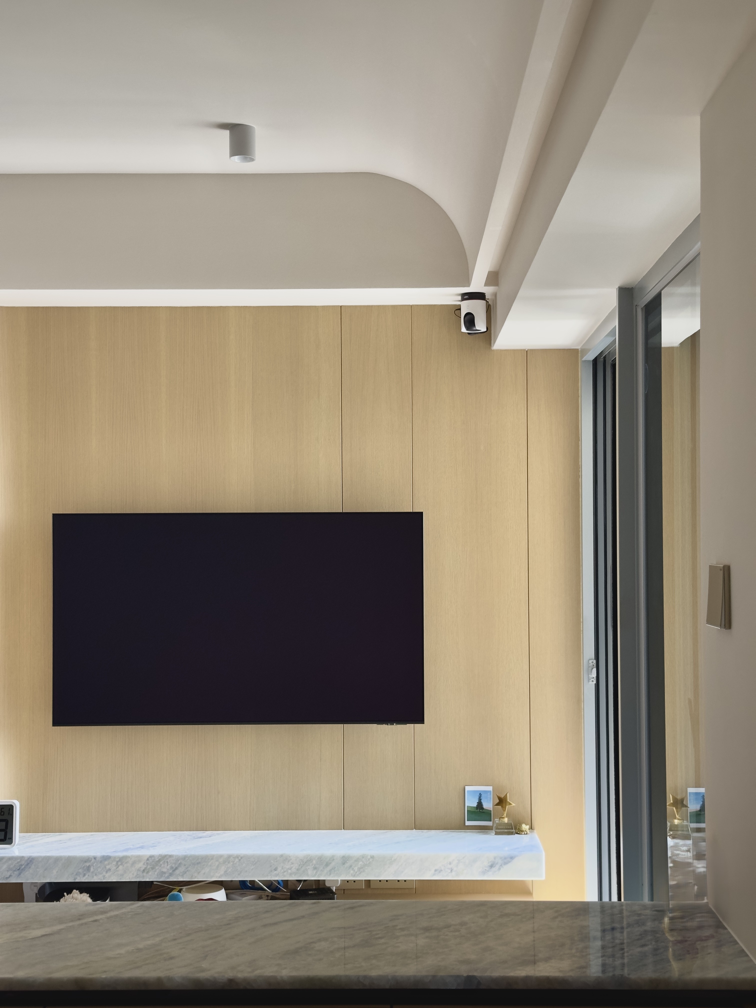
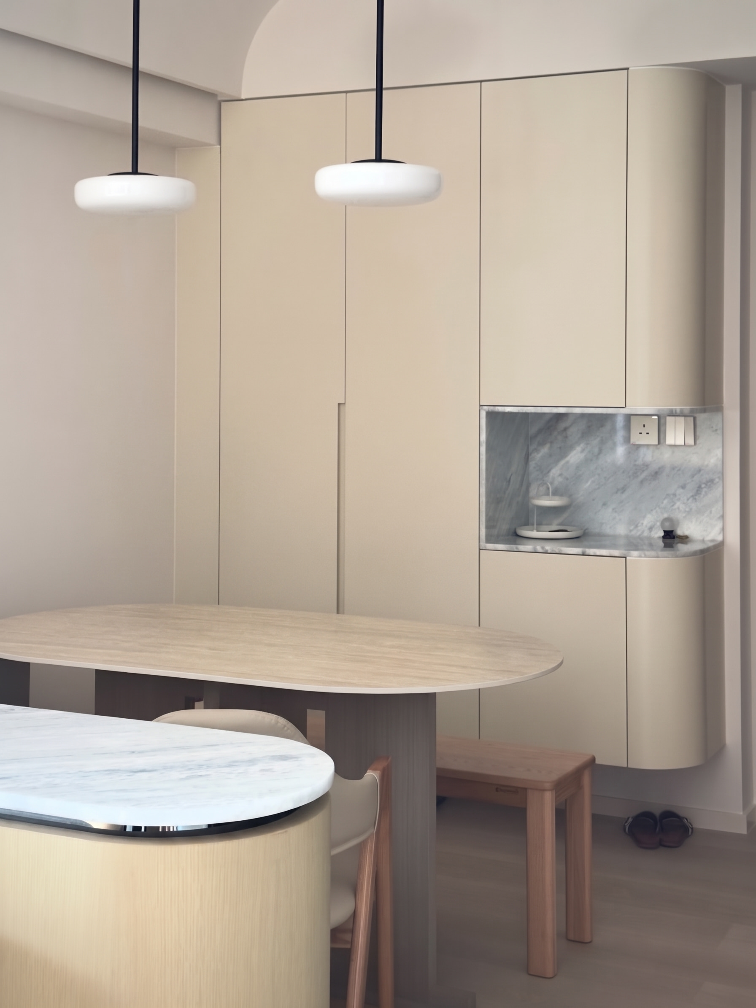
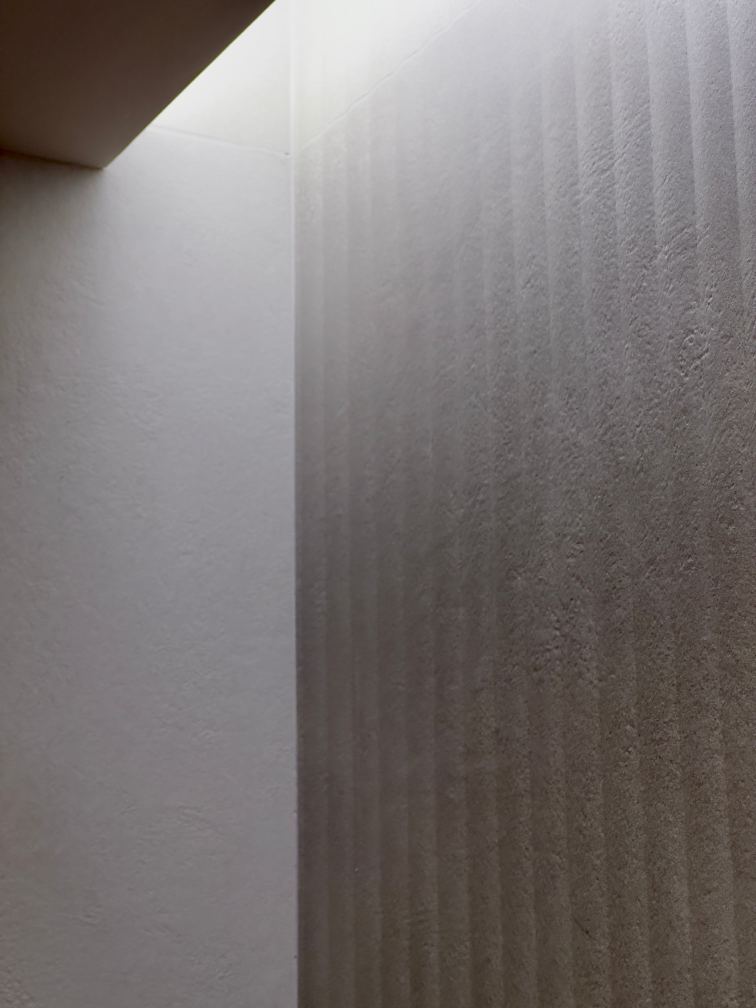
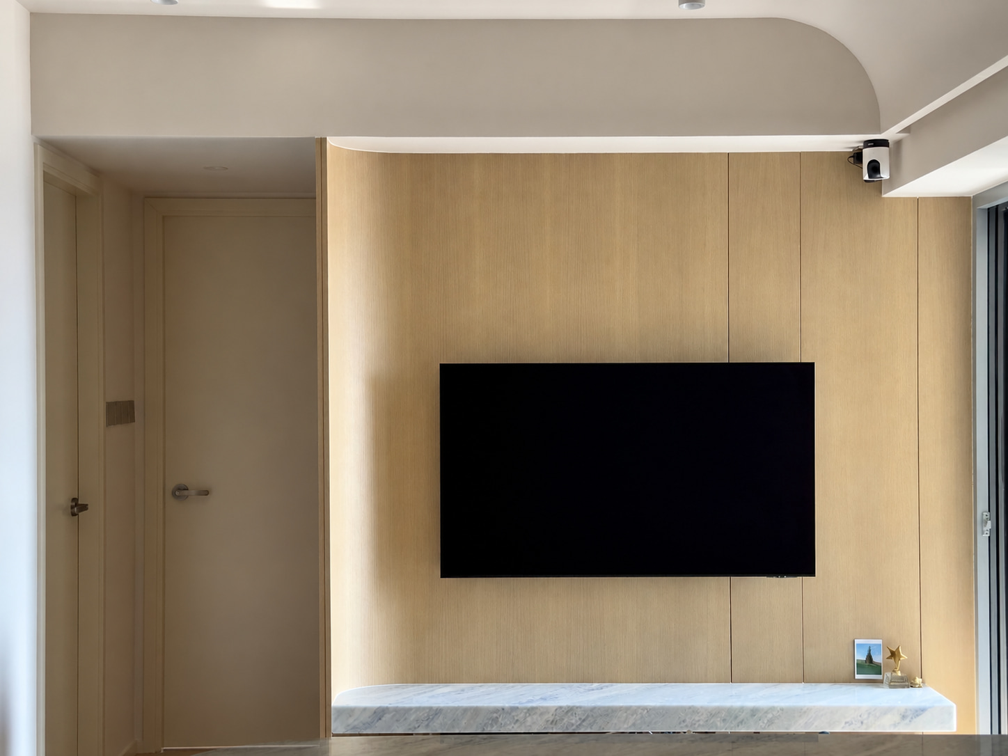
  • ⎯Curved Ceiling Transitions & Ambient Cove Lighting: The ceiling perimeter incorporates curved architectural plasterwork to soften low-hanging structural beams. Recessed light troughs cast gentle indirect illumination across the cream-toned walls, creating a tranquil and comfortable daily atmosphere.
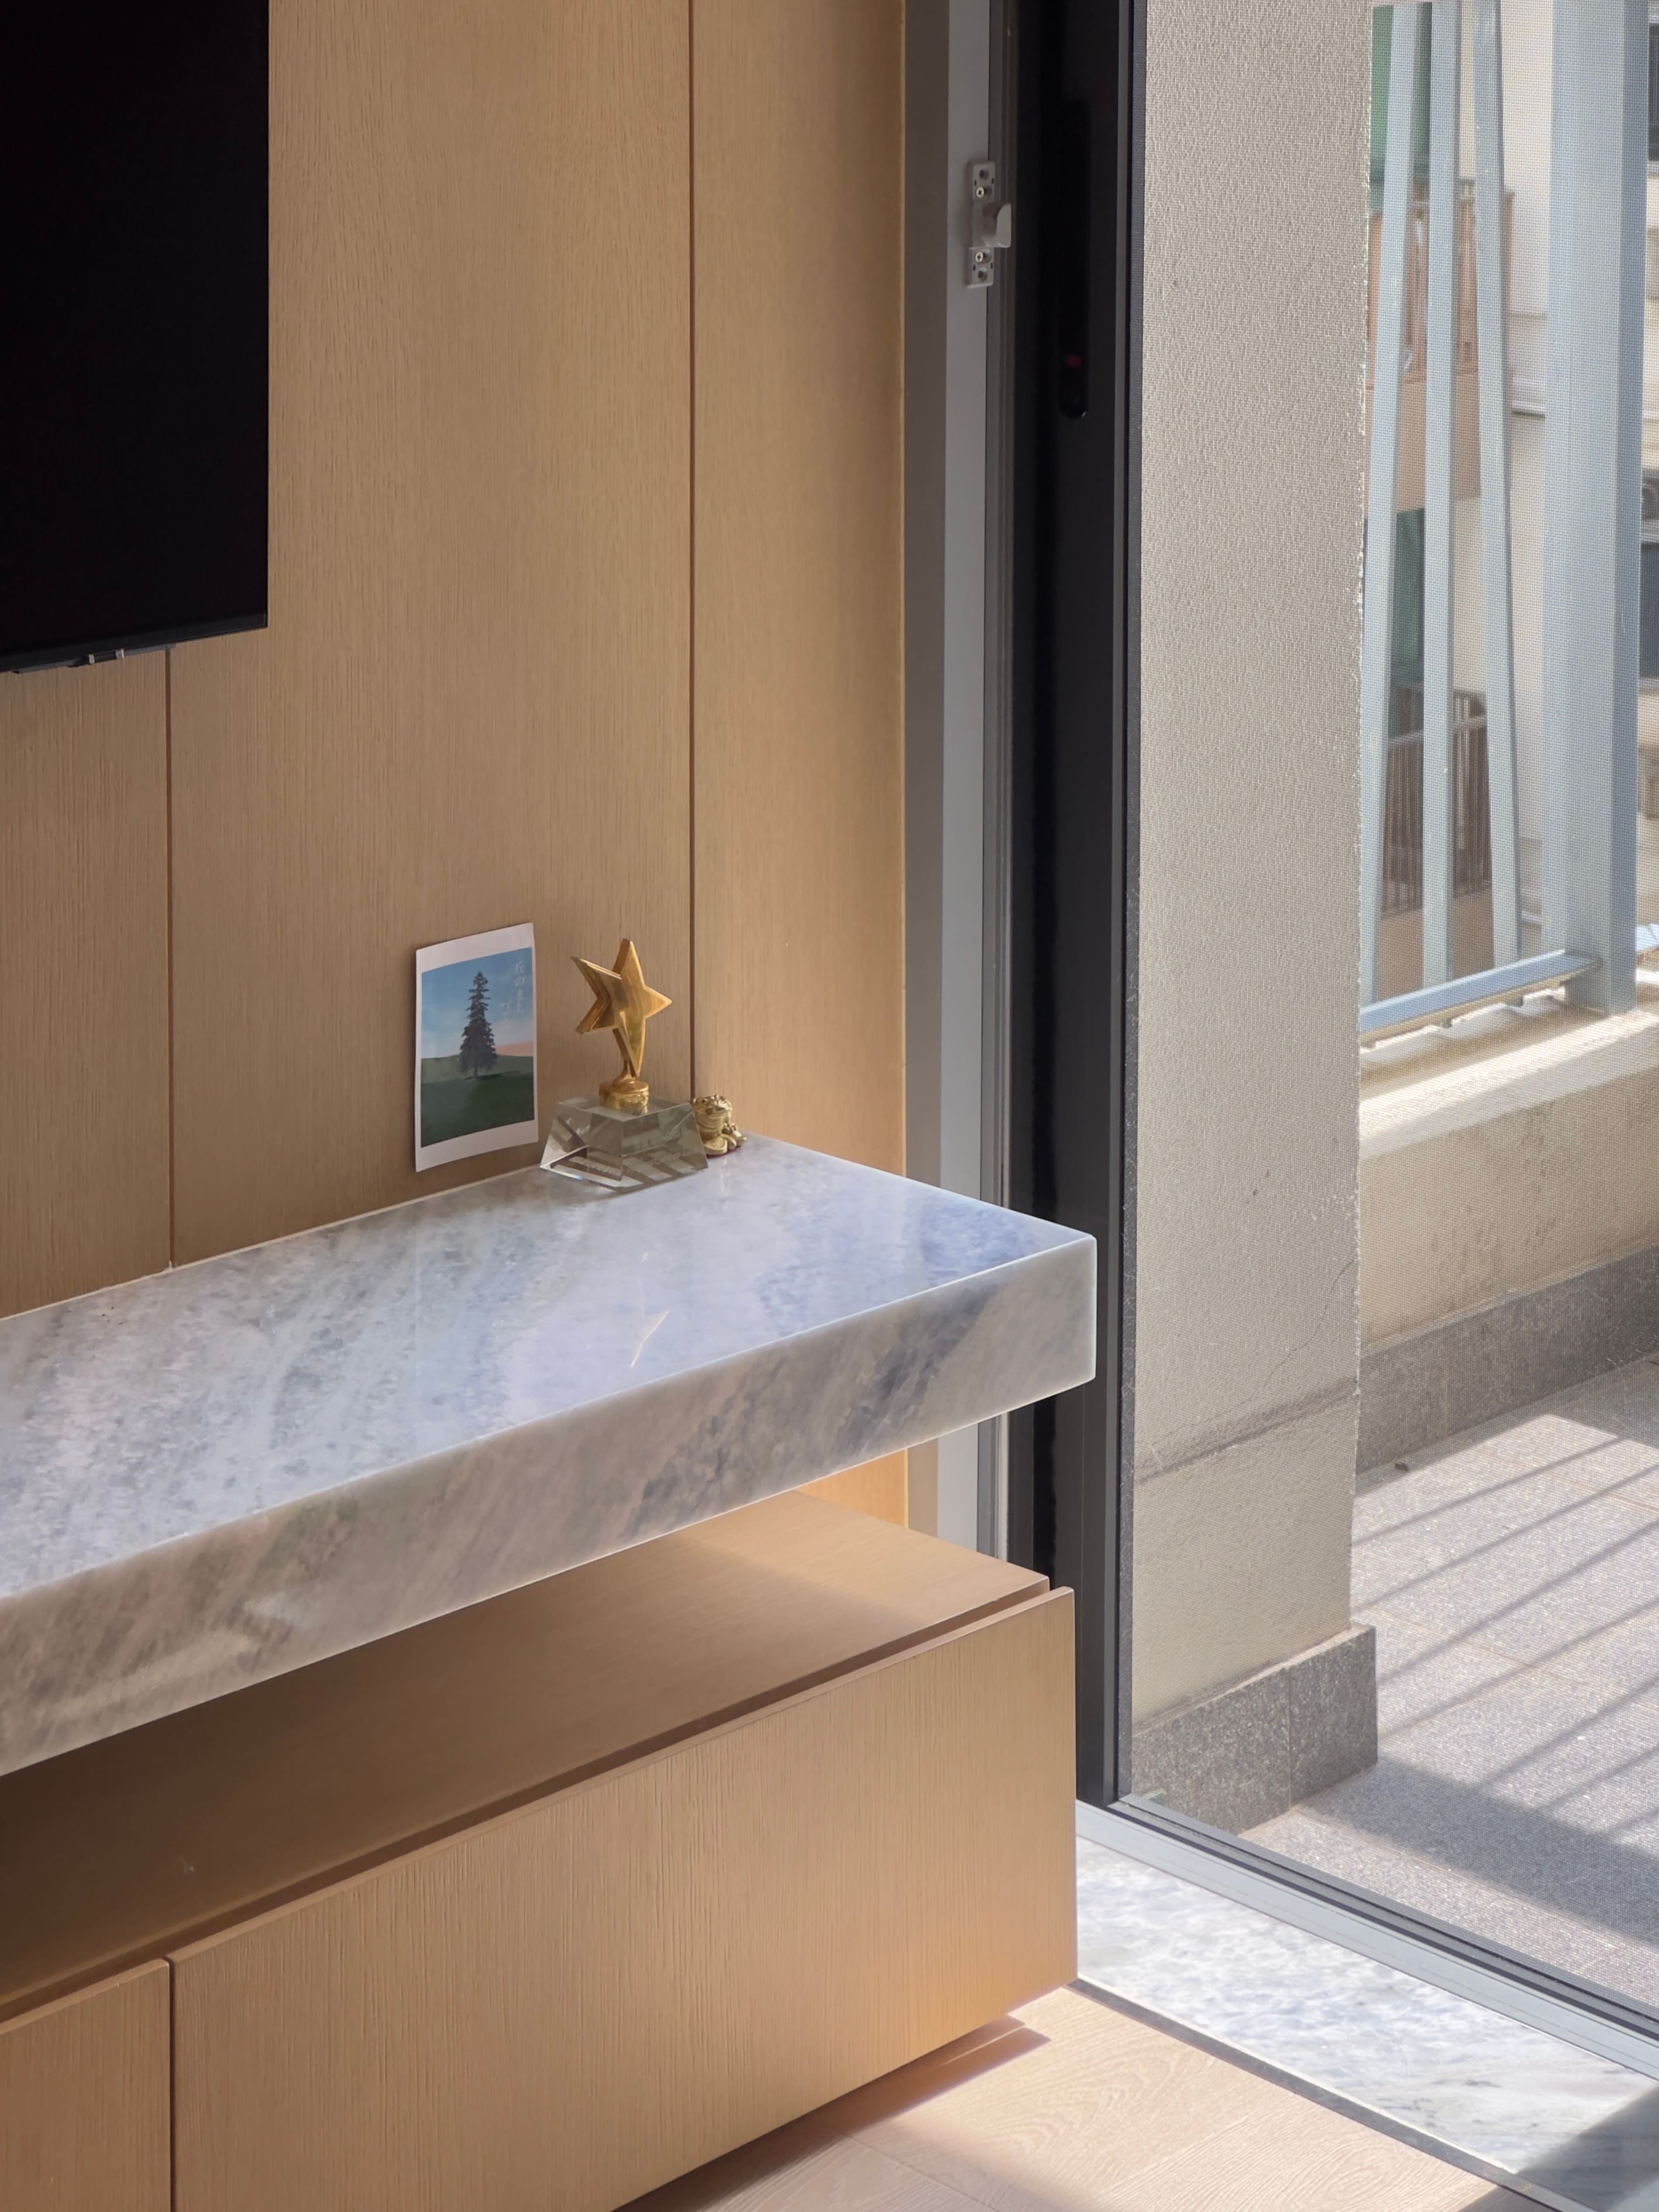
  • ⎯Oak Feature Wall & Light Blue Marble Credenza: The media wall is clad in vertically oriented natural oak wood panels, anchored below by a low-profile floating credenza. Topped with veined light blue marble, this console introduces a crisp, tactile stone accent against the warmth of the surrounding cabinetry.
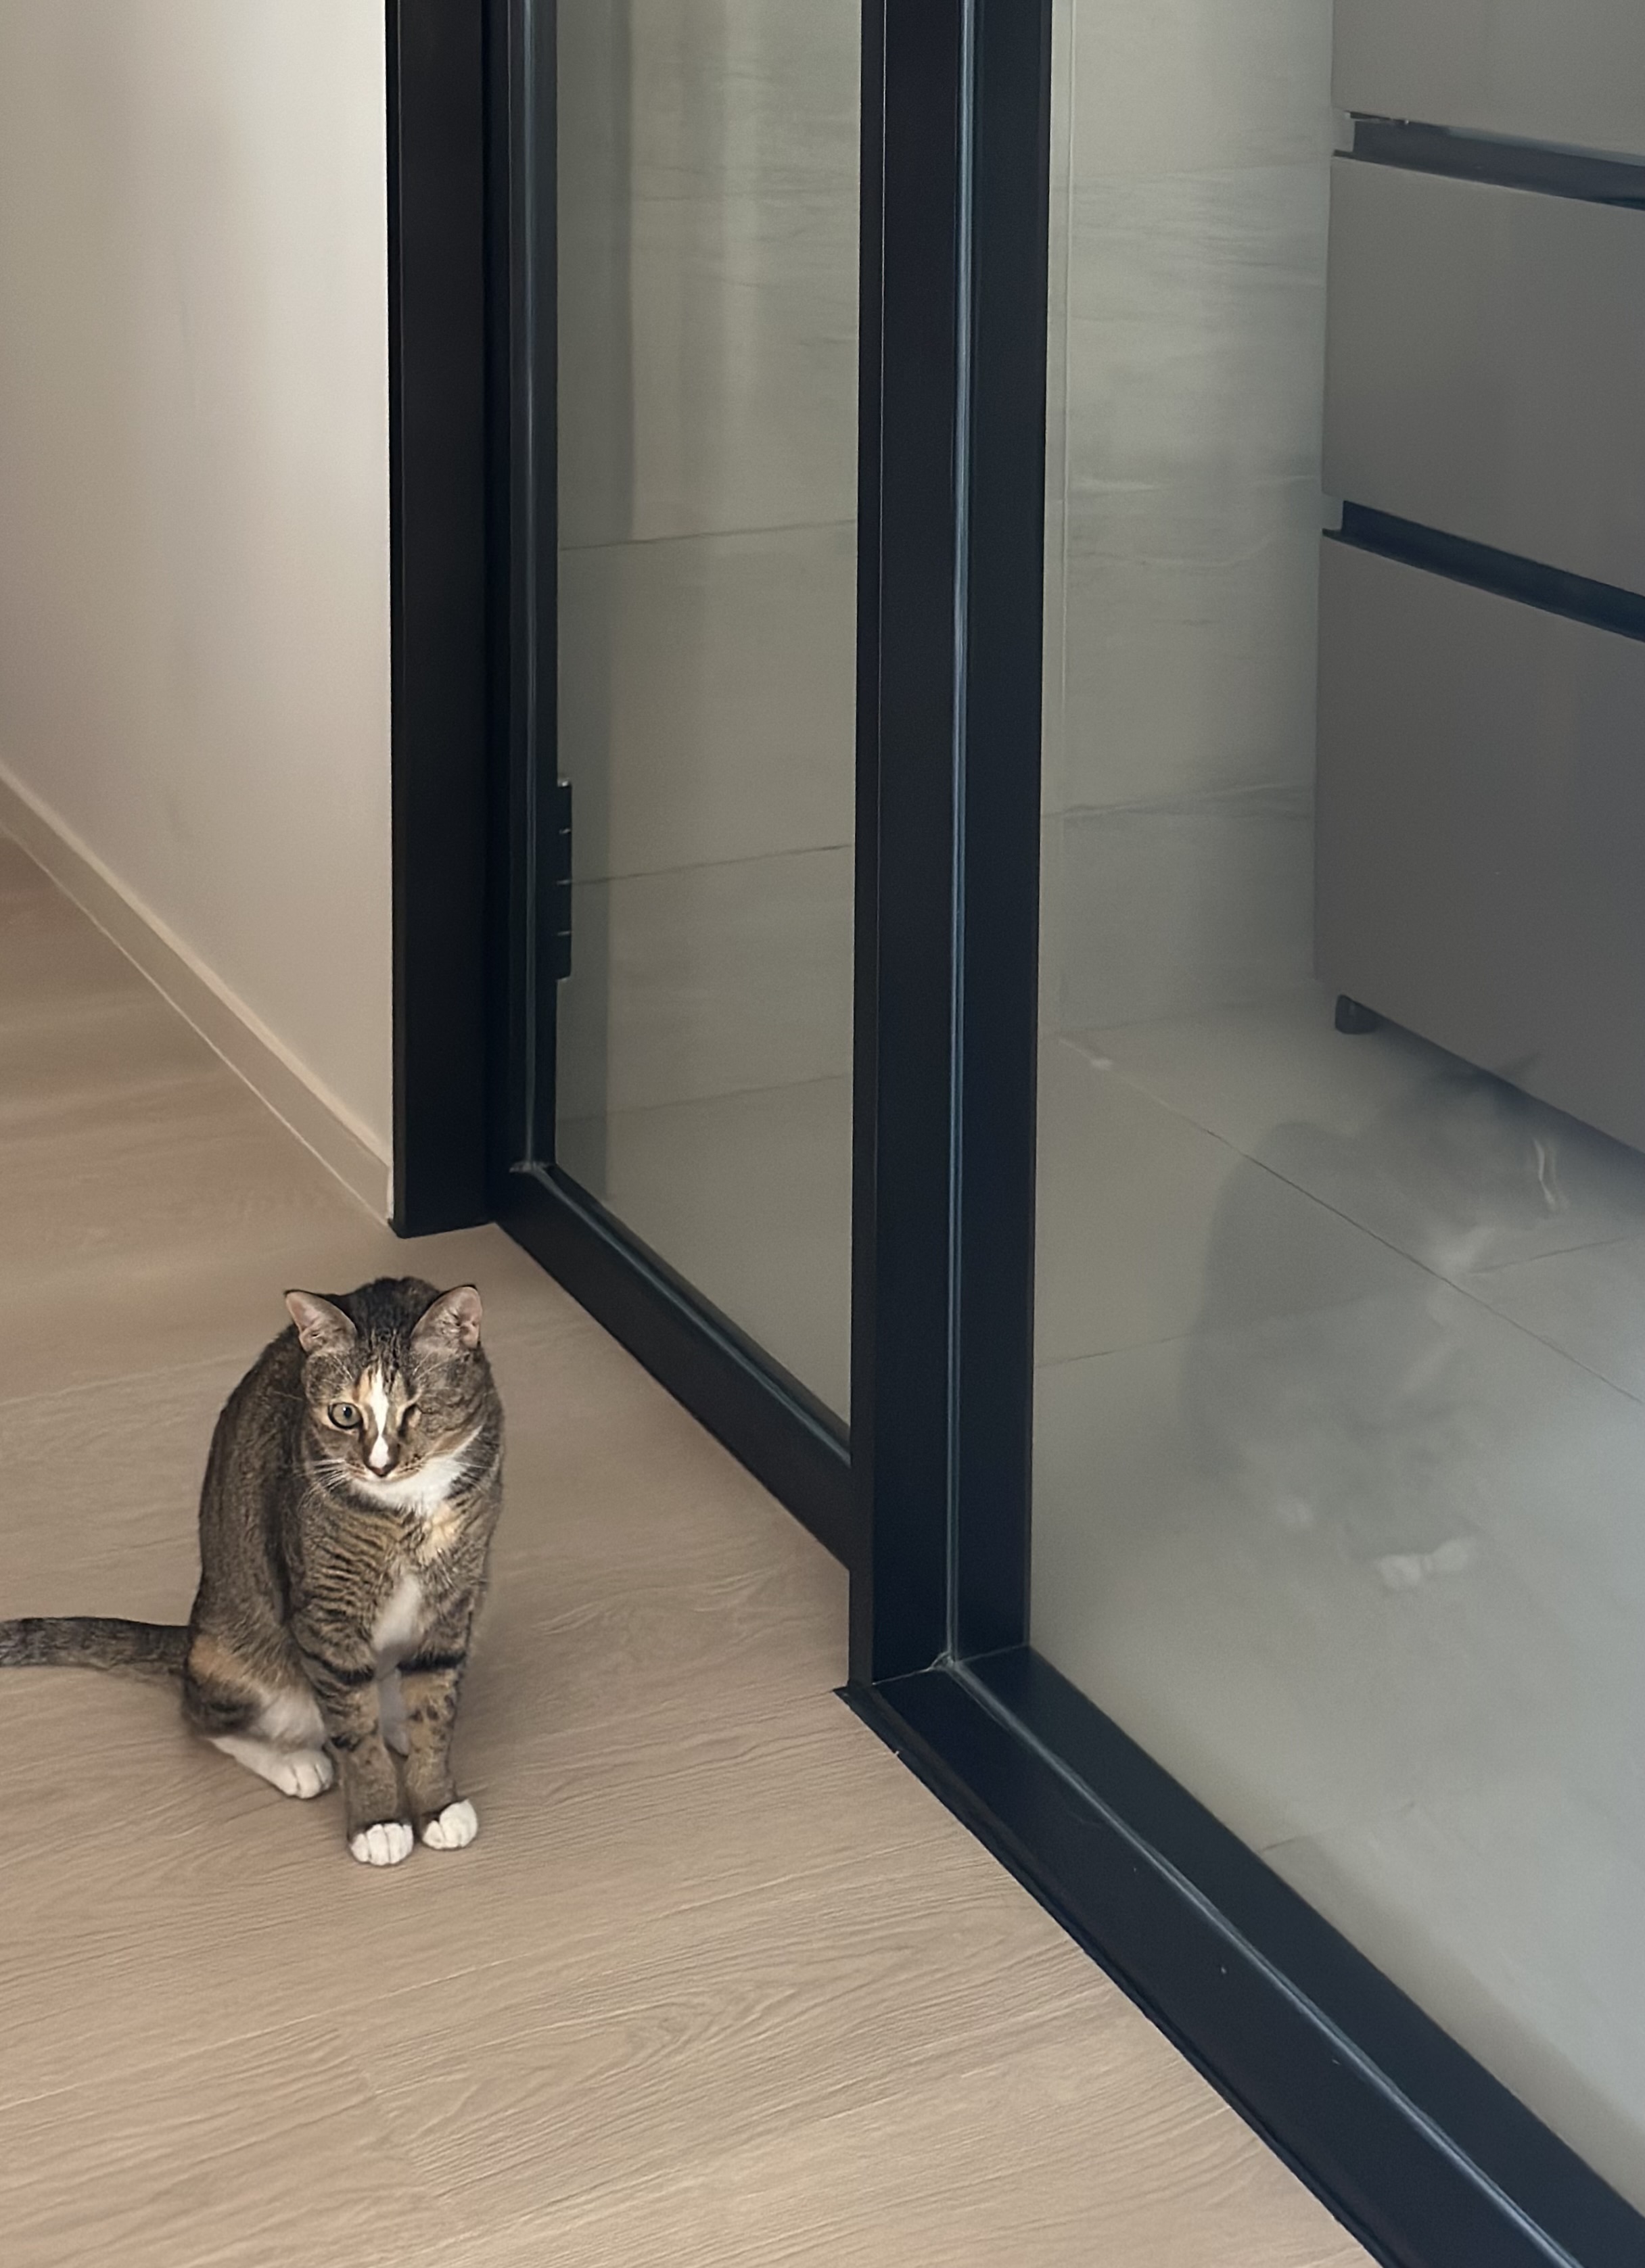
  • ⎯Rounded Peninsula Island for Fluid Circulation: A custom dining island with rounded corners serves both for food preparation and daily dining. The streamlined layout keeps walking corridors open and unobstructed, ensuring a safe, generous roaming path for the resident cat.

##### 2. Private Quarters & Functional Study: Tactile Wall Coverings and High-Capacity Storage

The private rooms balance quiet resting zones with a dedicated work-from-home routine:

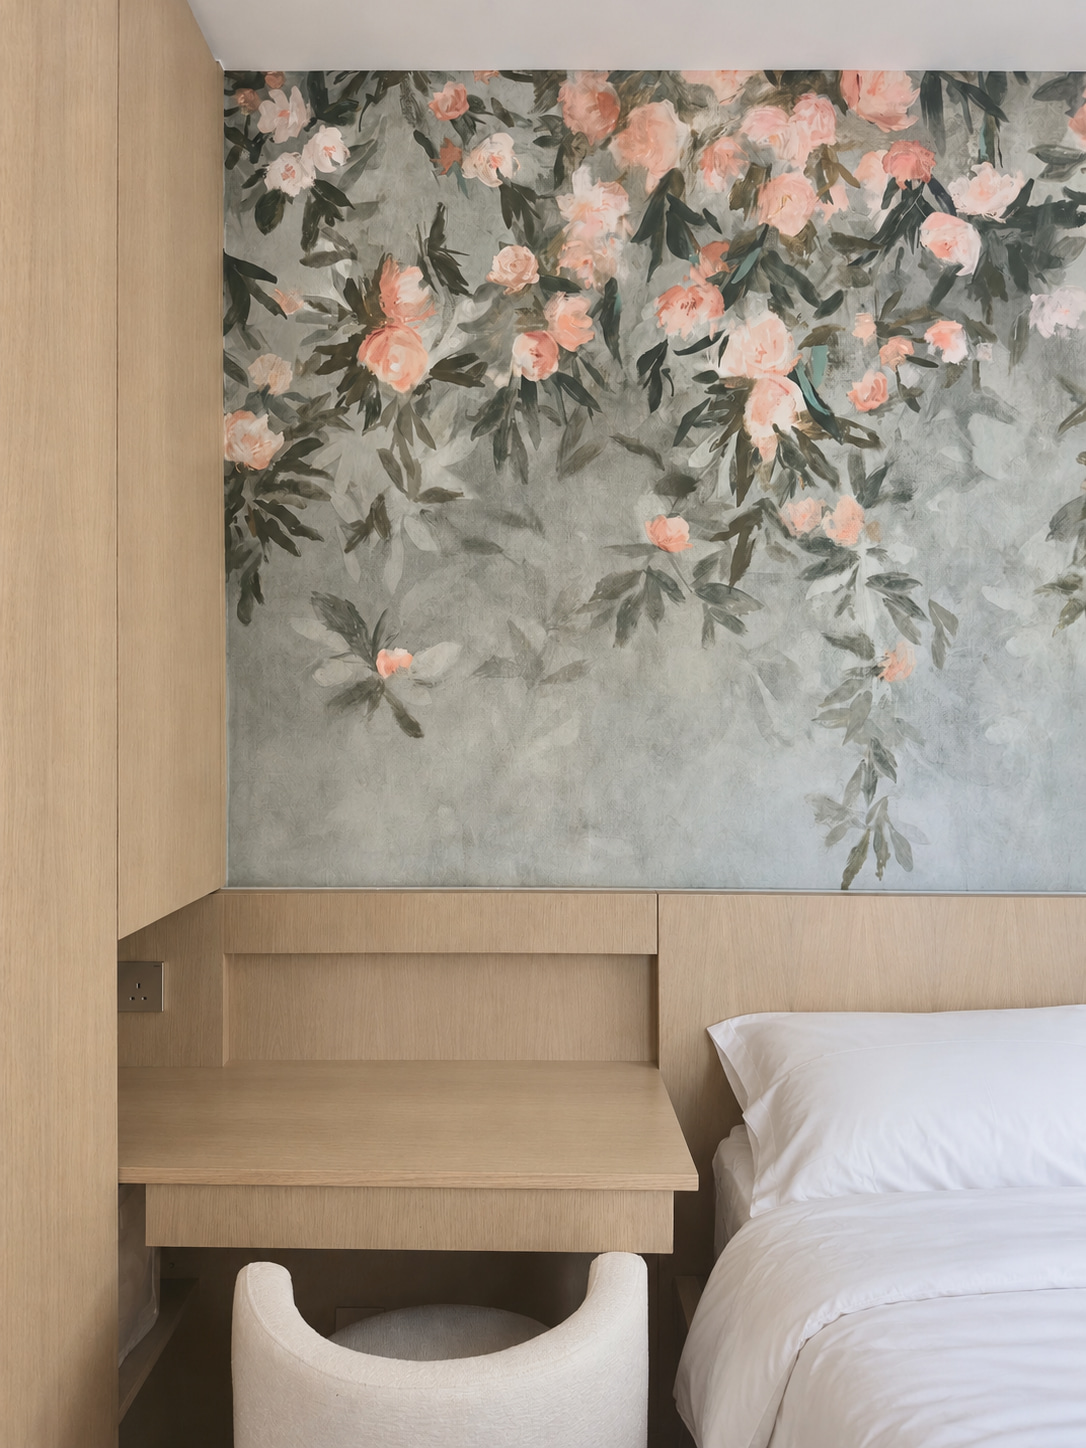
  • ⎯Master Bedroom with Botanical Wallpaper: The primary bed backdrop features low-saturation floral wallpaper on a muted sage-gray base. Paired with minimalist oak nightstands and clean-lined bedding, it introduces understated natural texture without visual clutter.
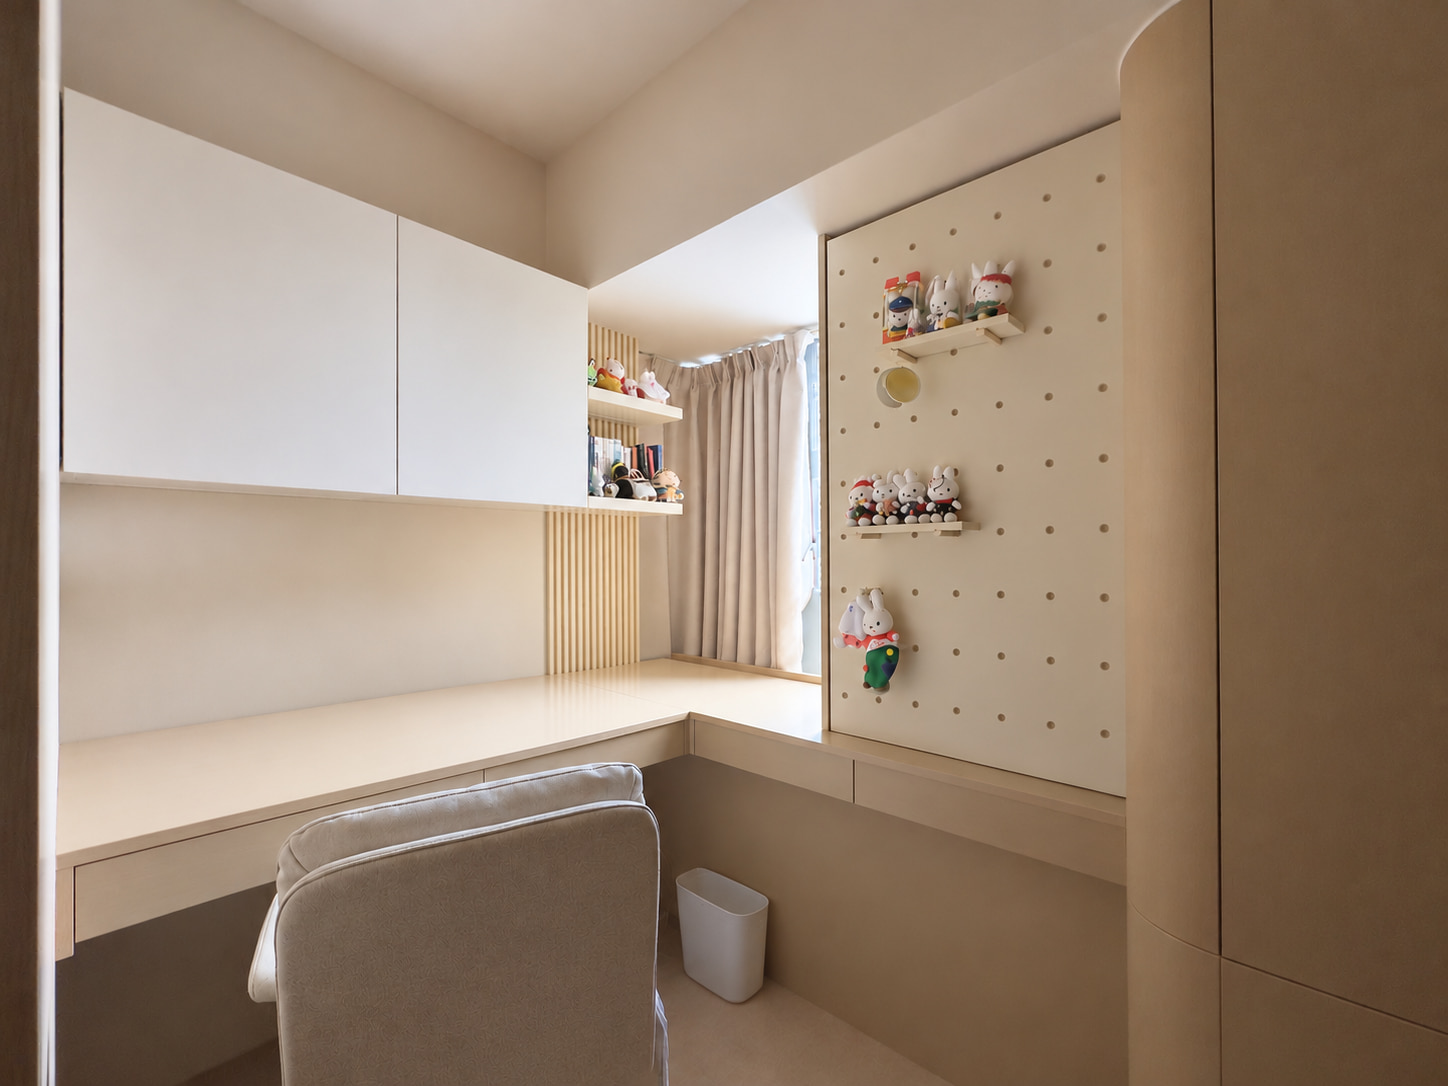
  • ⎯Multi-Functional Study & Dressing Area: The secondary bedroom is reconfigured into an efficient work and storage space. A continuous built-in oak desk and upper cabinets line one wall, while the opposite side features a full-height wooden pegboard wall for flexible hanging storage.
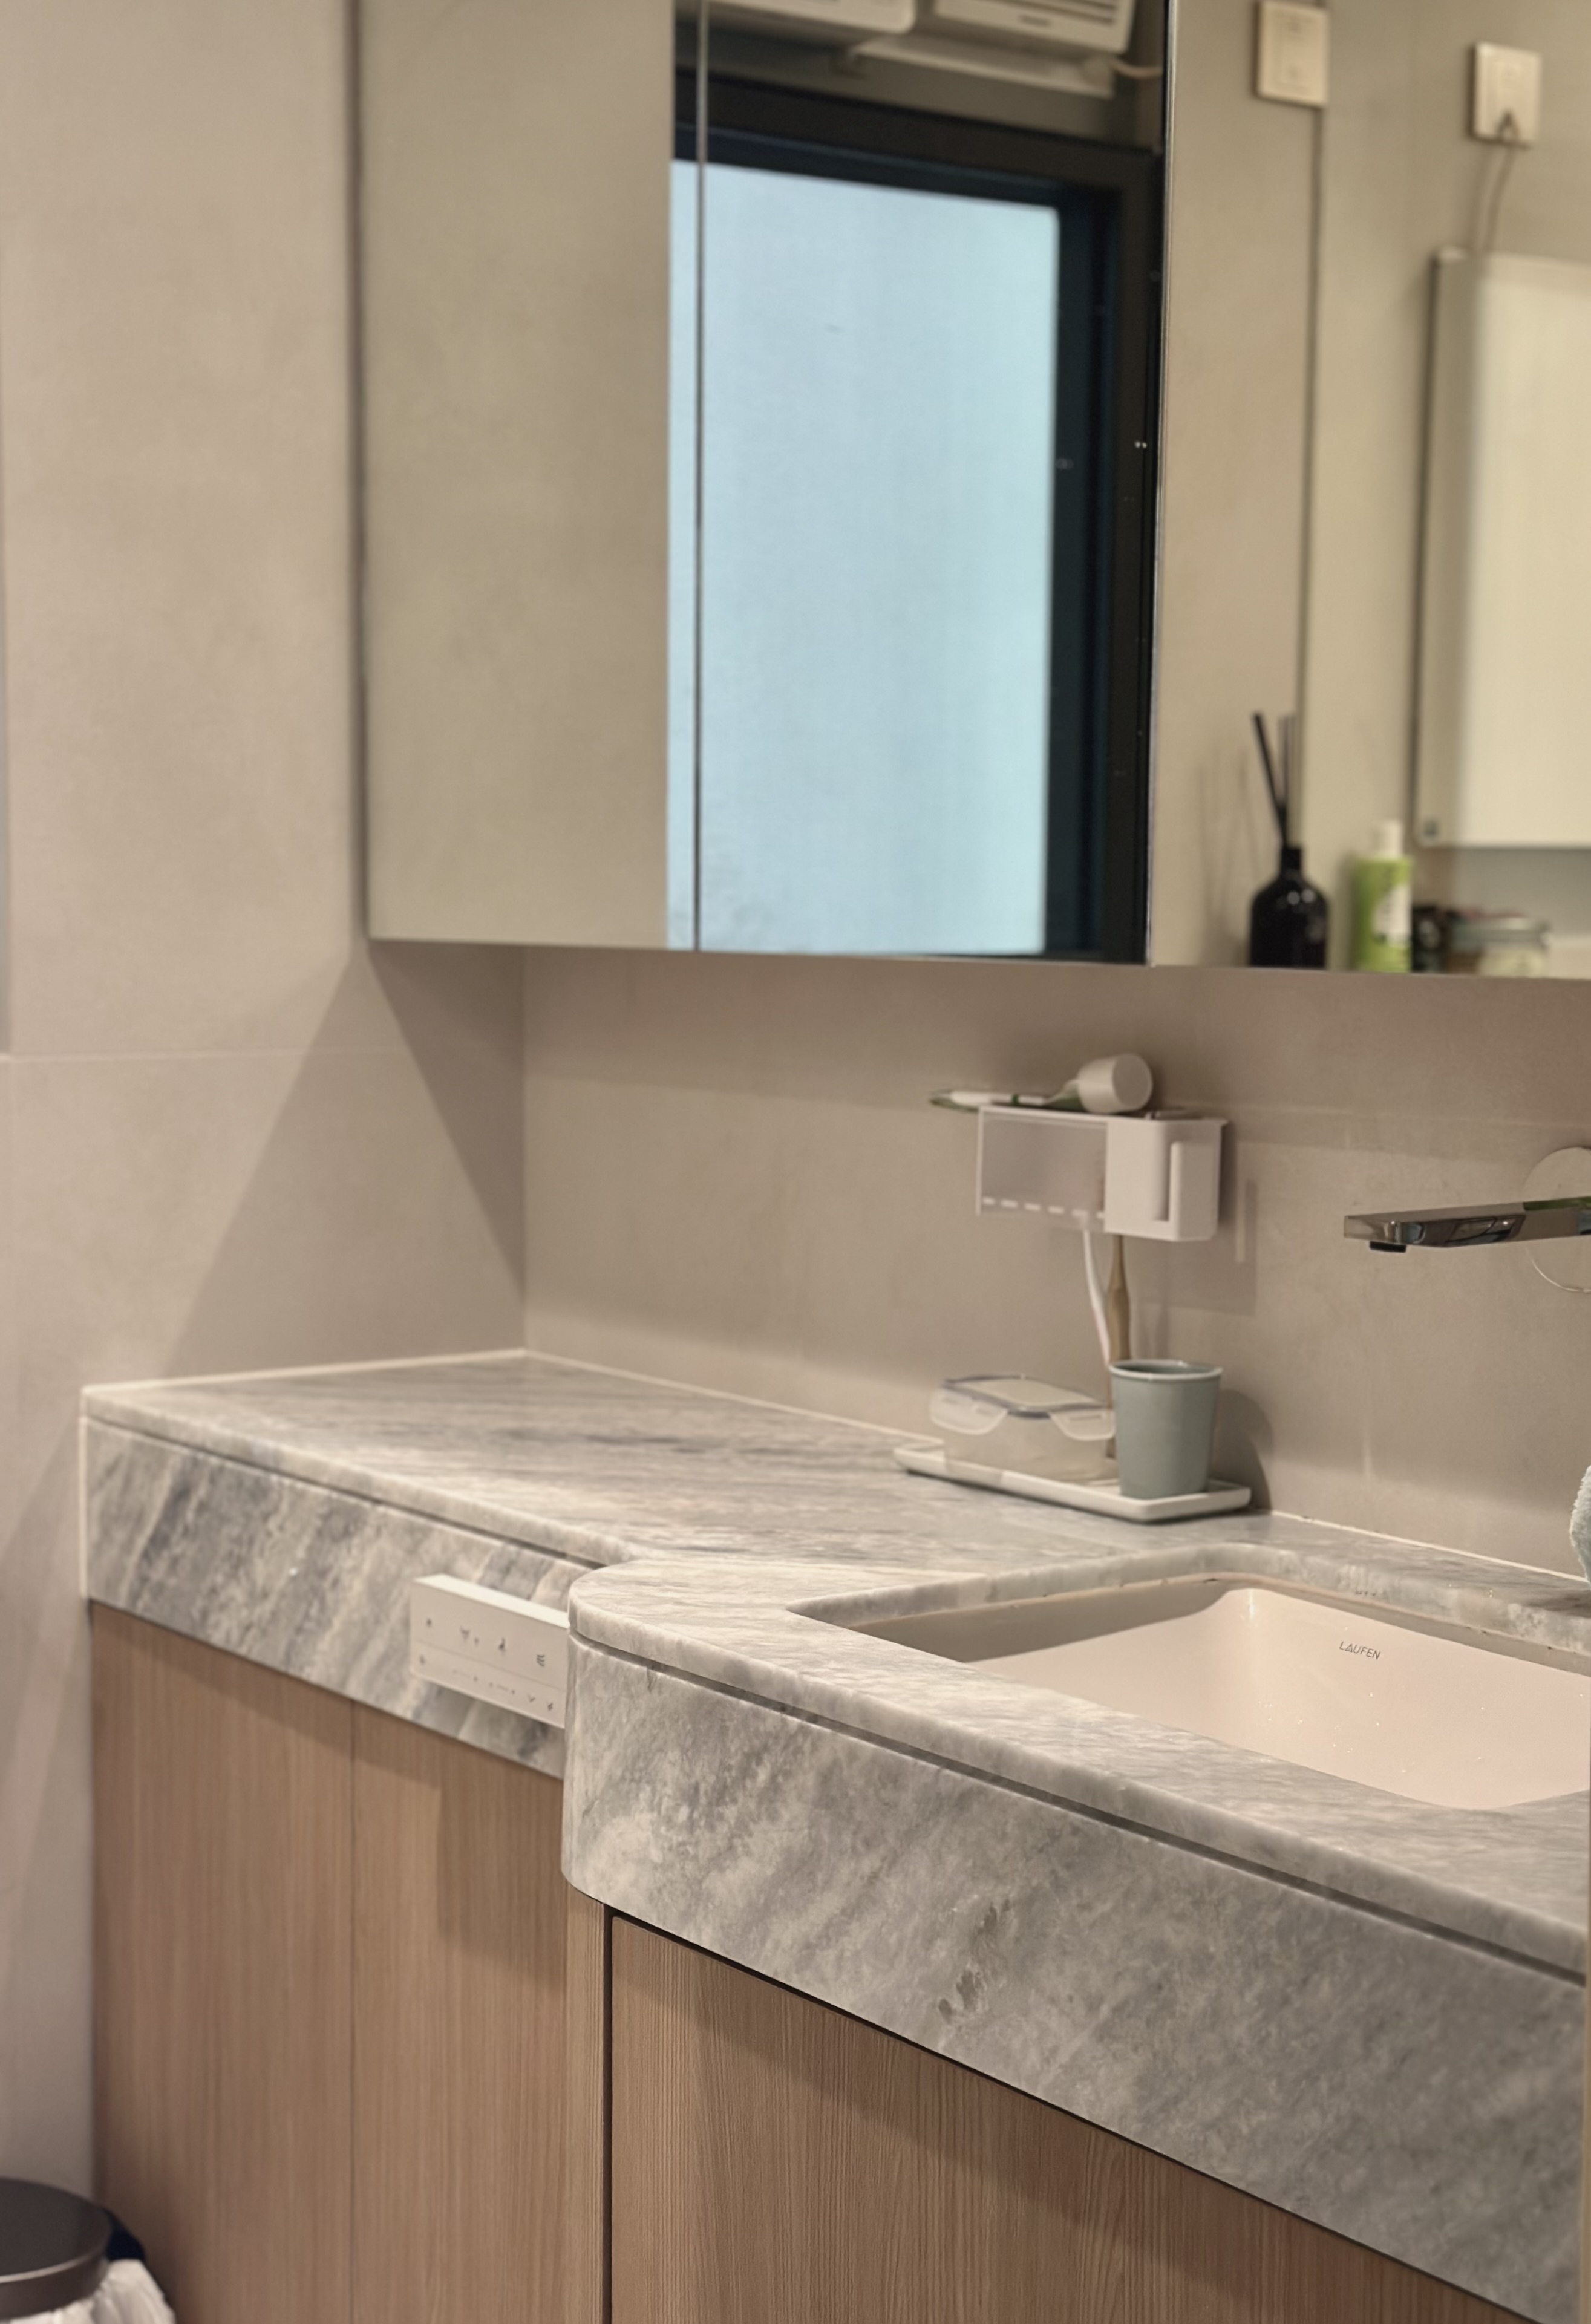
  • ⎯Stone-Textured En-Suite Bathroom: Continuing the restrained design language, the bathroom features neutral stone surfaces, a high-capacity mirrored timber medicine cabinet, and bright balanced lighting for clean and functional daily use.

"Building a soothing and bright metropolitan oasis with light cream tones and warm materials."

⎯ HENRY LEE, STUDIO PRINCIPAL
IMMERSIVE EXPOSURE

MORE IMAGES

CLICK TO EXPAND DETAILS

Next project cover
NEXT RESIDENTIAL PROJECT →

THE LEGACY

Mid-Levels West, Hong Kong